Elegant West Medford Colonial offering 3,000+ sf of refined living where timeless character meets modern comfort. The chef’s kitchen w/ granite peninsula & breakfast nook flows into an airy sunroom, creating the heart of the home. Formal living room w/ wood burning fireplace & dining room feature warm hardwoods & inviting ambiance. Retreat upstairs to a spacious primary bedroom w/ vaulted ceiling & skylights, joined by two serene bedrooms. The finished lower level offers versatile space for media, fitness, or work and a dramatic family room above the garage w/ cathedral ceilings & skylights offers you even more live/work/play options. Outside, enjoy a fenced back yard & patio, as well as a graceful & welcoming front porch w/ relaxing swing. Garage parking as well as a driveway for 6 more cars for guests. Less than 1/2 mile to the West Medford commuter rail, shops, parks, and dining—an exceptional residence in a coveted neighborhood.
Sold for $1,195,000
$1,195,000
8 Hatch Rd, Medford, MA 02155
3beds
3,006sqft
Single Family Residence
Built in 1935
5,271 Square Feet Lot
$1,231,400 Zestimate®
$398/sqft
$5,727 Estimated rent
Home value
$1,231,400
$1.13M - $1.33M
$5,727/mo
Zestimate® history
Owner options
List your home for rent
$5,727/mo
Rent Zestimate®
Find your next renter with Zillow Rental Manager. Plus, with online applications, you can quickly screen prospective tenants – for free.
$5,727/mo
Rent Zestimate®
Refinance and save
$7,794/mo
Est. payment
Refinancing to a lower rate could help reduce your monthly payments and save thousands over the life of the loan.
$7,794/mo
Est. payment
Explore your selling options
Work with a Zillow partner agent
Leverage their expertise and Zillow's premium Showcase listings to get your home seen by more buyers.
Get startedList with your own agent
Get your home in front of millions of buyers by listing it on Zillow.
Learn how to do itSell it yourself
Take full control of how buyers see your home on Zillow by listing For Sale by Owner (FSBO).
List your homeWhat's special
Wood burning fireplaceFront porchVaulted ceilingDramatic family roomFinished lower levelCathedral ceilingsWarm hardwoods
Zillow last checked:
Listing updated:
Listed by:
proActive RE Team 617-914-0009,
Keller Williams Realty Boston Northwest 617-497-8900,
Jaime N. Kidston 617-970-3062
Bought with:
Christian Doherty
Doherty Properties
Source: MLS PIN,MLS#: 73434979
Facts & features
Interior
Bedrooms & bathrooms
- Bedrooms: 3
- Bathrooms: 4
- Full bathrooms: 2
- 1/2 bathrooms: 2
- Main level bathrooms: 1
Primary bedroom
- Features: Skylight, Ceiling Fan(s), Vaulted Ceiling(s), Closet, Flooring - Hardwood, Recessed Lighting
- Level: Second
- Area: 286.98
- Dimensions: 12.08 x 23.75
Bedroom 2
- Features: Skylight, Closet, Flooring - Hardwood, Recessed Lighting, Half Vaulted Ceiling(s)
- Level: Second
- Area: 129.34
- Dimensions: 10.42 x 12.42
Bedroom 3
- Features: Skylight, Ceiling Fan(s), Closet, Flooring - Hardwood, Recessed Lighting, Half Vaulted Ceiling(s), Window Seat
- Level: Second
- Area: 180.51
- Dimensions: 15.58 x 11.58
Primary bathroom
- Features: No
Bathroom 1
- Features: Bathroom - Full, Bathroom - Tiled With Tub & Shower, Closet - Linen, Flooring - Stone/Ceramic Tile, Countertops - Stone/Granite/Solid, Jacuzzi / Whirlpool Soaking Tub, Recessed Lighting, Lighting - Sconce
- Level: Main,First
- Area: 104.03
- Dimensions: 8.92 x 11.67
Bathroom 2
- Features: Bathroom - Full, Bathroom - Tiled With Tub, Skylight, Flooring - Stone/Ceramic Tile, Recessed Lighting, Lighting - Sconce
- Level: Second
- Area: 60.03
- Dimensions: 7.92 x 7.58
Bathroom 3
- Features: Bathroom - Half, Flooring - Stone/Ceramic Tile, Lighting - Overhead
- Level: Basement
- Area: 78.54
- Dimensions: 16.25 x 4.83
Dining room
- Features: Closet, Flooring - Hardwood, Window(s) - Picture, Deck - Exterior, Exterior Access, Open Floorplan, Lighting - Pendant
- Level: Main,First
- Area: 141.98
- Dimensions: 12.08 x 11.75
Family room
- Features: Skylight, Cathedral Ceiling(s), Ceiling Fan(s), Vaulted Ceiling(s), Flooring - Hardwood, Exterior Access, Open Floorplan, Recessed Lighting
- Area: 391.71
- Dimensions: 19.75 x 19.83
Kitchen
- Features: Bathroom - Half, Ceiling Fan(s), Flooring - Hardwood, Dining Area, Countertops - Stone/Granite/Solid, Deck - Exterior, Exterior Access, Open Floorplan, Recessed Lighting, Remodeled, Stainless Steel Appliances, Gas Stove, Peninsula, Lighting - Pendant
- Level: Main,First
- Area: 645.75
- Dimensions: 27 x 23.92
Living room
- Features: Flooring - Hardwood, Window(s) - Picture, Deck - Exterior, Exterior Access, Open Floorplan, Recessed Lighting
- Level: First
- Area: 250.67
- Dimensions: 21.33 x 11.75
Heating
- Forced Air, Natural Gas
Cooling
- Central Air
Appliances
- Included: Gas Water Heater, Range, Dishwasher, Disposal, Microwave, Washer, Dryer
- Laundry: Washer Hookup, Flooring - Stone/Ceramic Tile, Gas Dryer Hookup, Lighting - Overhead, In Basement
Features
- Ceiling Fan(s), Bathroom - Half, Recessed Lighting, Lighting - Overhead, Sun Room, Den, Bonus Room, Bathroom, Wired for Sound
- Flooring: Tile, Hardwood, Flooring - Hardwood, Flooring - Stone/Ceramic Tile
- Doors: Insulated Doors
- Windows: Insulated Windows, Screens
- Basement: Full,Partially Finished,Interior Entry,Bulkhead
- Number of fireplaces: 1
- Fireplace features: Living Room
Interior area
- Total structure area: 3,006
- Total interior livable area: 3,006 sqft
- Finished area above ground: 2,360
- Finished area below ground: 646
Property
Parking
- Total spaces: 7
- Parking features: Detached, Paved Drive, Off Street, Driveway, Paved
- Garage spaces: 1
- Uncovered spaces: 6
Accessibility
- Accessibility features: No
Features
- Patio & porch: Porch, Enclosed
- Exterior features: Porch, Patio - Enclosed, Rain Gutters, Screens, Fenced Yard
- Fencing: Fenced/Enclosed,Fenced
Lot
- Size: 5,271 Square Feet
Details
- Parcel number: M:K05 B:0056,636035
- Zoning: RES
Construction
Type & style
- Home type: SingleFamily
- Architectural style: Colonial
- Property subtype: Single Family Residence
Materials
- Foundation: Block, Stone
- Roof: Shingle
Condition
- Year built: 1935
Utilities & green energy
- Electric: 100 Amp Service
- Sewer: Public Sewer
- Water: Public
- Utilities for property: for Gas Range, for Gas Oven, for Gas Dryer, Washer Hookup
Green energy
- Energy efficient items: Thermostat
Community & HOA
Community
- Features: Public Transportation, Shopping, Pool, Park, Walk/Jog Trails, Laundromat, Bike Path, Highway Access, Public School, T-Station, University, Other
- Security: Security System
HOA
- Has HOA: No
Location
- Region: Medford
Financial & listing details
- Price per square foot: $398/sqft
- Tax assessed value: $951,300
- Annual tax amount: $8,105
- Date on market: 1/10/2026
- Exclusions: Toto Bidet Toilet, Window Curtains & Rods.
Price history
| Date | Event | Price |
|---|---|---|
| 11/3/2025 | Sold | $1,195,000$398/sqft |
Source: MLS PIN #73434979 Report a problem | ||
| 10/1/2025 | Contingent | $1,195,000$398/sqft |
Source: MLS PIN #73434979 Report a problem | ||
| 9/24/2025 | Listed for sale | $1,195,000+49.4%$398/sqft |
Source: MLS PIN #73434979 Report a problem | ||
| 7/31/2017 | Sold | $800,000+6.7%$266/sqft |
Source: Public Record Report a problem | ||
| 4/26/2017 | Pending sale | $749,900$249/sqft |
Source: RE/MAX Destiny #72148259 Report a problem | ||
| 4/24/2017 | Listed for sale | $749,900$249/sqft |
Source: RE/MAX Destiny #72148259 Report a problem | ||
| 4/24/2017 | Pending sale | $749,900$249/sqft |
Source: RE/MAX Destiny #72148259 Report a problem | ||
| 4/19/2017 | Listed for sale | $749,900+0.7%$249/sqft |
Source: RE/MAX Destiny #72148259 Report a problem | ||
| 8/3/2015 | Sold | $745,000+6.6%$248/sqft |
Source: Public Record Report a problem | ||
| 6/4/2015 | Listed for sale | $699,000+25.9%$233/sqft |
Source: RE/MAX Destiny #71850315 Report a problem | ||
| 2/1/2012 | Sold | $555,000-4.3%$185/sqft |
Source: Agent Provided Report a problem | ||
| 11/16/2011 | Price change | $579,900-3.3%$193/sqft |
Source: ERA Andrew Realty #71297839 Report a problem | ||
| 10/29/2011 | Price change | $599,900-2.5%$200/sqft |
Source: ERA Andrew Realty #71297839 Report a problem | ||
| 10/21/2011 | Price change | $615,000-2.4%$205/sqft |
Source: ERA Andrew Realty #71297839 Report a problem | ||
| 10/15/2011 | Price change | $629,900-4.5%$210/sqft |
Source: ERA Andrew Realty #71297839 Report a problem | ||
| 10/7/2011 | Listed for sale | $659,900+256.7%$220/sqft |
Source: ERA Andrew Realty #71297839 Report a problem | ||
| 7/7/1998 | Sold | $185,000$62/sqft |
Source: Public Record Report a problem | ||
Public tax history
| Year | Property taxes | Tax assessment |
|---|---|---|
| 2025 | $8,105 | $951,300 |
| 2024 | $8,105 +5.3% | $951,300 +6.9% |
| 2023 | $7,700 +2.1% | $890,200 +6.3% |
| 2022 | $7,543 +3.3% | $837,200 +7.9% |
| 2021 | $7,299 +2% | $775,700 -0.5% |
| 2020 | $7,158 +3.9% | $779,700 +8.6% |
| 2019 | $6,891 +1.7% | $717,800 +8.5% |
| 2018 | $6,776 +1.9% | $661,700 +5.1% |
| 2017 | $6,651 +7.6% | $629,800 +14% |
| 2016 | $6,184 +11.6% | $552,600 +16.7% |
| 2015 | $5,540 +1.6% | $473,500 +6.3% |
| 2014 | $5,455 +3.7% | $445,300 +4.7% |
| 2013 | $5,258 +3.1% | $425,400 +0.3% |
| 2012 | $5,101 +3.5% | $424,000 -0.1% |
| 2011 | $4,928 +0.8% | $424,500 -4.7% |
| 2010 | $4,890 +16.9% | $445,400 +7.3% |
| 2009 | $4,183 +4.9% | $415,000 -5.1% |
| 2008 | $3,987 +9.3% | $437,200 +6.6% |
| 2007 | $3,647 +5.7% | $410,200 +8.3% |
| 2006 | $3,450 +4.9% | $378,700 +8.6% |
| 2005 | $3,288 +2.8% | $348,700 +3.3% |
| 2004 | $3,199 +10% | $337,400 +54.1% |
| 2003 | $2,908 +3.3% | $219,000 |
| 2002 | $2,814 +3.5% | $219,000 +28.3% |
| 2000 | $2,718 +7.9% | $170,700 +5% |
| 1999 | $2,519 | $162,600 |
Find assessor info on the county website
Neighborhood: 02155
Nearby homes
- $877,3004 bd1 ba1.8k sqft12 Hatch Rd, Medford, MA 02155Off Market
- $1,667,7005 bd4 ba4.3k sqft34 Wyman St, Medford, MA 02155Off Market
- $1,150,7003 bd2 ba2.4k sqft16 Hatch Rd, Medford, MA 02155Off Market
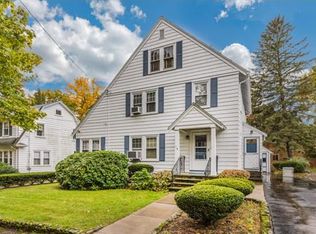
- $996,9003 bd2 ba1.4k sqft9 Hatch Rd, Medford, MA 02155Off Market
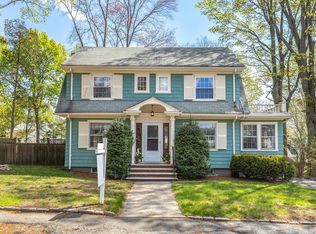
- $1,346,5005 bd2 ba3.2k sqft117 Mystic St, Medford, MA 02155Off Market
- $1,289,6003 bd1 ba2.9k sqft52 Wyman St, Medford, MA 02155Off Market
- $1,033,2004 bd1 ba2.2k sqft15 Hatch Rd, Medford, MA 02155Off Market
- $1,059,8004 bd2 ba2.2k sqft20 Hatch Rd, Medford, MA 02155Off Market
Nearby schools
GreatSchools rating
- 7/10Brooks SchoolGrades: PK-5Distance: 0.2 mi
- 6/10Andrews Middle SchoolGrades: 6-8Distance: 1.7 mi
- 5/10Medford High SchoolGrades: PK,9-12Distance: 0.5 mi
Schools provided by the listing agent
- Elementary: Brooks
- Middle: Lottery
- High: Medford High
Source: MLS PIN. This data may not be complete. We recommend contacting the local school district to confirm school assignments for this home.
Get a cash offer in 3 minutes
Find out how much your home could sell for in as little as 3 minutes with a no-obligation cash offer.
Estimated market value
$1,231,400
Get a cash offer in 3 minutes
Find out how much your home could sell for in as little as 3 minutes with a no-obligation cash offer.
Estimated market value
$1,231,400
