Welcome to 8 Hewett Road, a meticulously maintained and thoughtfully updated 3-bedroom, 2.5-bath home nestled on a picturesque tree-lined street in the heart of Old Wyncote. Filled with natural light and rich in character, this special property offers multiple flexible living spaces, a finished walk-out lower level currently utilized as a private guest suite, two separate garage spaces with endless possibilities, and a fully fenced backyard that feels like a private oasis—all within walking distance of the park and train station. A welcoming front porch leads into a gracious living room featuring hardwood floors, custom built-ins, and a wood-burning fireplace. The dining room seamlessly flows into both the renovated kitchen and bright family room, creating an inviting layout ideal for everyday living and entertaining. The beautifully updated kitchen features new flooring, lighting, appliances, new cabinetry that provides generous storage, and coffee bar. Upstairs, three spacious bedrooms are complemented by a versatile third-floor bonus space perfect for a home office, playroom, or potential fourth bedroom. The finished walk-out lower level offers exceptional flexibility with a full bath, laundry area, and direct access to two separate garage spaces, ideal for a gym, workshop, storage or future customization . Outside, the fully fenced backyard offers a peaceful retreat with mature landscaping, expansive green space, and a beautifully reconstructed flagstone side patio—perfect for outdoor dining and entertaining. Combining timeless charm, thoughtful updates, abundant natural light, flexible living spaces, and a walkable location to the train and parks, 8 Hewett Road offers a rare opportunity to enjoy the very best of Old Wyncote living.
Pending
$415,000
8 Hewett Rd, Wyncote, PA 19095
3beds
2,495sqft
Single Family Residence
Built in 1930
0.26 Acres Lot
$432,900 Zestimate®
$166/sqft
$-- HOA
What's special
Wood-burning fireplaceCustom built-insPrivate guest suiteThree spacious bedroomsFully fenced backyardFinished walk-out lower levelVersatile third-floor bonus space
- 34 days |
- 245 |
- 11 |
Likely to sell faster than
Zillow last checked:
Listing updated:
Listed by:
maura regan 610-405-5525,
BHHS Fox & Roach Wayne-Devon 6106512700,
Listing Team: The Sivel Group
Source: Bright MLS,MLS#: PAMC2184852
Facts & features
Interior
Bedrooms & bathrooms
- Bedrooms: 3
- Bathrooms: 3
- Full bathrooms: 2
- 1/2 bathrooms: 1
- Main level bathrooms: 1
Rooms
- Room types: Living Room, Dining Room, Kitchen, Family Room, Basement, Laundry, Storage Room, Attic, Bonus Room
Other
- Features: Attic - Walk-Up, Built-in Features, Flooring - Carpet
- Level: Upper
Basement
- Features: Basement - Finished
- Level: Lower
Bonus room
- Level: Lower
Bonus room
- Level: Upper
Dining room
- Features: Built-in Features, Flooring - HardWood, Lighting - Pendants
- Level: Main
Family room
- Features: Fireplace - Wood Burning
- Level: Main
Kitchen
- Features: Flooring - Slate, Kitchen - Gas Cooking, Pantry
- Level: Main
Laundry
- Features: Basement - Finished, Bathroom - Stall Shower
- Level: Lower
Living room
- Features: Flooring - HardWood, Lighting - Wall sconces
- Level: Main
Storage room
- Features: Cedar Closet(s)
- Level: Upper
Heating
- Forced Air, Natural Gas, Electric
Cooling
- Central Air, Natural Gas
Appliances
- Included: Dishwasher, Disposal, Dryer, Extra Refrigerator/Freezer, Freezer, Oven/Range - Gas, Refrigerator, Stainless Steel Appliance(s), Washer, Water Heater, Gas Water Heater
- Laundry: In Basement, Laundry Room
Features
- Attic, Built-in Features, Cedar Closet(s), Ceiling Fan(s), Dining Area, Family Room Off Kitchen, Floor Plan - Traditional, Open Floorplan, Pantry
- Flooring: Hardwood, Slate, Wood
- Doors: French Doors
- Basement: Finished,Walk-Out Access,Garage Access,Heated,Windows
- Number of fireplaces: 1
- Fireplace features: Mantel(s), Wood Burning
Interior area
- Total structure area: 2,495
- Total interior livable area: 2,495 sqft
- Finished area above ground: 2,045
- Finished area below ground: 450
Property
Parking
- Total spaces: 4
- Parking features: Garage Faces Rear, Storage, Inside Entrance, Electric Vehicle Charging Station(s), Enclosed, Gravel, Driveway, Attached
- Attached garage spaces: 2
- Uncovered spaces: 2
Accessibility
- Accessibility features: 2+ Access Exits
Features
- Levels: Two and One Half
- Stories: 2.5
- Patio & porch: Patio
- Exterior features: Extensive Hardscape, Rain Gutters, Play Area, Play Equipment, Sidewalks, Storage
- Pool features: None
- Fencing: Full
Lot
- Size: 0.26 Acres
- Dimensions: 75.00 x 0.00
- Features: Rear Yard, SideYard(s), Landscaped, Additional Lot(s)
Details
- Additional structures: Above Grade, Below Grade
- Parcel number: 310014182007
- Zoning: RESIDENTIAL
- Special conditions: Standard
Construction
Type & style
- Home type: SingleFamily
- Architectural style: Traditional
- Property subtype: Single Family Residence
- Attached to another structure: Yes
Materials
- Stucco
- Foundation: Concrete Perimeter
Condition
- Excellent
- New construction: No
- Year built: 1930
Utilities & green energy
- Sewer: Public Sewer
- Water: Public
- Utilities for property: Natural Gas Available, Sewer Available, Water Available, Electricity Available, Cable Connected
Community & HOA
Community
- Subdivision: Old Wyncote
HOA
- Has HOA: No
Location
- Region: Wyncote
- Municipality: CHELTENHAM TWP
Financial & listing details
- Price per square foot: $166/sqft
- Tax assessed value: $125,930
- Annual tax amount: $8,811
- Date on market: 6/19/2026
- Listing agreement: Exclusive Agency
- Listing terms: Cash,Conventional,FHA
- Inclusions: Refrigerator, Washer, Dryer & Refrigerator & Freezer (in Basement)
- Ownership: Fee Simple
Estimated market value
$432,900
$411,000 - $455,000
$3,253/mo
Price history
| Date | Event | Price |
|---|---|---|
| 6/24/2026 | Pending sale | $415,000$166/sqft |
Source:  Bright MLS #PAMC2184852 Report a problem Bright MLS #PAMC2184852 Report a problem | ||
| 6/21/2026 | Contingent | $415,000$166/sqft |
Source: Bright MLS #PAMC2184852 Report a problem | ||
| 6/19/2026 | Listed for sale | $415,000+29.7%$166/sqft |
Source: Bright MLS #PAMC2184852 Report a problem | ||
| 8/31/2021 | Sold | $320,000+1.6%$128/sqft |
Source: Bright MLS #PAMC2003554 Report a problem | ||
| 7/27/2021 | Pending sale | $315,000$126/sqft |
Source: Berkshire Hathaway HomeServices Fox & Roach, REALTORS #PAMC2003554 Report a problem | ||
| 7/17/2021 | Listed for sale | $315,000+136.8%$126/sqft |
Source: Berkshire Hathaway HomeServices Fox & Roach, REALTORS #PAMC2003554 Report a problem | ||
| 10/19/1994 | Sold | $133,000$53/sqft |
Source: Public Record Report a problem | ||
Public tax history
| Year | Property taxes | Tax assessment |
|---|---|---|
| 2025 | $8,565 +2.7% | $125,930 |
| 2024 | $8,341 | $125,930 |
| 2023 | $8,341 +2.1% | $125,930 |
| 2022 | $8,173 +2.8% | $125,930 |
| 2021 | $7,949 +2.3% | $125,930 |
| 2020 | $7,770 +2.7% | $125,930 |
| 2019 | $7,566 +3.2% | $125,930 |
| 2018 | $7,332 +2.2% | $125,930 |
| 2017 | $7,175 +2% | $125,930 |
| 2016 | $7,035 +2.9% | $125,930 |
| 2015 | $6,840 +3.3% | $125,930 |
| 2014 | $6,624 +1.4% | $125,930 |
| 2013 | $6,535 | $125,930 |
| 2012 | $6,535 +0.9% | $125,930 |
| 2011 | $6,477 +5.1% | $125,930 |
| 2010 | $6,162 +4.2% | $125,930 |
| 2009 | $5,912 +4.4% | $125,930 |
| 2008 | $5,662 +6.7% | -- |
| 2007 | $5,307 +6.6% | -- |
| 2006 | $4,977 +5.8% | -- |
| 2005 | $4,704 +4.1% | -- |
| 2004 | $4,520 +4.9% | -- |
| 2003 | $4,309 +8.9% | -- |
| 2002 | $3,956 +7.2% | -- |
| 2000 | $3,692 +7.9% | -- |
| 1999 | $3,421 | -- |
Find assessor info on the county website
Monthly payment
Est. payment
Payment breakdown
Explore the cost of this home by adjusting the details. Changes won't be saved.Climate risks
Neighborhood: 19095
Nearby schools
GreatSchools rating
- 7/10Glenside Elementary SchoolGrades: K-4Distance: 1.2 mi
- 7/10Cedarbrook Middle SchoolGrades: 7-8Distance: 1.5 mi
- 4/10Cheltenham High SchoolGrades: 9-12Distance: 1.2 mi
Schools provided by the listing agent
- District: Cheltenham
Source: Bright MLS. This data may not be complete. We recommend contacting the local school district to confirm school assignments for this home.
- $326,9003 bd1 ba1.8k sqft6 Hewett Rd, Wyncote, PA 19095Off Market
- $297,8003 bd1 ba1.3k sqft4 Hewett Rd, Wyncote, PA 19095Off Market
- $363,1003 bd1 ba1.6k sqft2 Hewett Rd, Wyncote, PA 19095Off Market
- $367,1003 bd1 ba1.3k sqft12 Hewett Rd, Wyncote, PA 19095Off Market
- $356,9003 bd1 ba1.2k sqft610 Paxson Ave, Wyncote, PA 19095Off Market
- $467,8003 bd2 ba1.4k sqft16 Hewett Rd, Wyncote, PA 19095Off Market
- $331,4003 bd1 ba1k sqft8 South Ave, Wyncote, PA 19095Off Market
- $400,1004 bd2 ba1.5k sqft10 South Ave, Wyncote, PA 19095Off Market
A local agent can set up tours, give advice and negotiate with sellers.
Similar homes
- $434,9004 bd2 ba1.9k sqft1780 S Limekiln Pike, Glenside, PA 19038For Sale
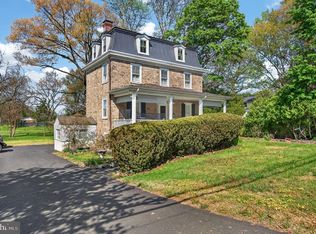
 MLS ID #PAMC2177202, John Cornely, Keller Williams Realty Group. Bright MLS
 - $474,9003 bd2 ba1.5k sqft2113 Susquehanna Rd, Abington, PA 19001For Sale
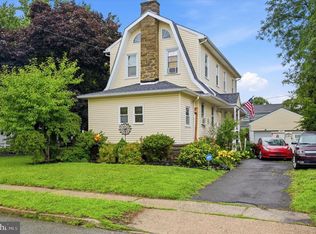 MLS ID #PAMC2187120, Jim Carney, RE/MAX Centre Realtors. Bright MLS
 - $449,9005 bd2 ba1.5k sqft218 N Sylvania Ave, Rockledge, PA 19046For Sale
 MLS ID #PAMC2180624, Sarah Gabriel, Keller Williams Real Estate-Blue Bell. Bright MLS
 - $524,9006 bd3 ba1.9k sqft608 Washington Ln, Jenkintown, PA 19046For Sale
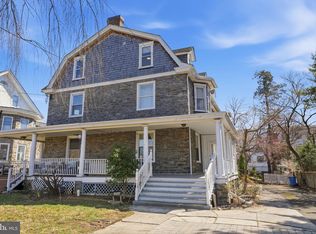 MLS ID #PAMC2171722, Jake Toyberman, Homestarr Realty. Bright MLS
 - $525,0005 bd2 ba2.4k sqft8703 Patton Rd, Wyndmoor, PA 19038For SaleMLS ID #PAMC2186414, Brian Pellechia, Keller Williams Real Estate-Blue Bell. Bright MLS
- $474,9004 bd2 ba1.6k sqft2621 Old Welsh Rd, Willow Grove, PA 19090For SaleMLS ID #PAMC2184324, John Katein, Century 21 Veterans-Newtown. Bright MLS
- $439,9003 bd2 ba1.5k sqft908 Second Street, Southampton, PA 18966For SaleMLS ID #PABU2123288, Melissa Carpenter, KW Empower. Bright MLS
- $489,0003 bd3 ba2.2k sqft1213 Fenwick Pl, Philadelphia, PA 19115For SaleMLS ID #PAPH2634190, Stephanie Salanik, Realty One Group Supreme. Bright MLS
- $465,0006 bd2 ba2.7k sqft423 E High St, Philadelphia, PA 19144For SaleMLS ID #PAPH2605620, Lee O'Malley, Compass RE. Bright MLS
- $389,0003 bd2 ba1.3k sqft120 Lejune Rd, Cinnaminson, NJ 08077For SaleMLS ID #NJBL2114666, Mr. Naoji Moriuchi, Compass New Jersey, LLC - Moorestown. Bright MLS
- $349,9003 bd2 ba1.3k sqft315 E Laurel Ave, Cheltenham, PA 19012For SaleMLS ID #PAMC2187346, Liz Alexander, Quinn & Wilson, Inc.. Bright MLS
- $499,0004 bd2 ba1.6k sqft2549 W Church Rd, Glenside, PA 19038For SaleMLS ID #PAMC2179206, Max Karasick, Compass RE. Bright MLS
- $499,9003 bd1 ba2k sqft1029 Old Huntingdon Pike, Huntingdon Valley, PA 19006For SaleMLS ID #PAMC2179872, Edward McDonald, Re/Max One Realty. Bright MLS
- $358,9973 bd2 ba1.5k sqft1808 Lansing St, Philadelphia, PA 19111For SaleMLS ID #PAPH2643488, Cathy Kane, Re/Max One Realty. Bright MLS
- $549,0003 bd2 ba2.3k sqft618 Elm Ter, Riverton, NJ 08077For SaleMLS ID #NJBL2116352, Kathryn Horch, Keller Williams Realty - Medford. Bright MLS
- $374,9003 bd2 ba1.4k sqft140 Overhill Ave, Philadelphia, PA 19116For SaleMLS ID #PAPH2641300, Margarita Ananyants, New Century Real Estate. Bright MLS
- $350,0003 bd3 ba1.5k sqft226 E Sedgwick St, Philadelphia, PA 19119For SaleMLS ID #PAPH2640450, Sean Mayer, RE/MAX Central - Blue Bell. Bright MLS
- $419,9003 bd2 ba1.6k sqft9 E Park Ave, Haddon Township, NJ 08107For SaleMLS ID #NJCD2119412, Kathy McDonald, BHHS Fox & Roach - Haddonfield. Bright MLS
- $499,9003 bd3 ba1.9k sqft129 Merion Rd, Cherry Hill, NJ 08002For SaleMLS ID #NJCD2122614, Nicholas Strom, Coldwell Banker Realty. Bright MLS
- $500,0003 bd2 ba1.4k sqft2178 Princeton Pl, Broomall, PA 19008For SaleMLS ID #PADE2118672, Jennifer LaViola, Coldwell Banker Realty. Bright MLS
