Nestled in a sought-after neighborhood, this meticulously maintained Straight Front Colonial is set on a beautiful private lot with easy access to highways and the town center and is also located in the top-rated Acton-Boxborough school district. Inside, a welcoming foyer flows into a spacious living and dining area, ideal for gatherings. The comfortable kitchen opens to a 232-SF screened porch (not included in the total living area) and an adjoining deck, perfect for al fresco dining or morning coffee with peaceful surroundings. The first floor also features a half bath, laundry and access to the oversized two-car garage. Upstairs, the main bedroom boasts hardwood floors and ensuite bath, while three additional bedrooms share an updated full bath. The expansive unfinished basement offers potential for 1092 SF of additional living space. Converted to gas with a new Viessmann Heating System in October 2024.
Sold for $1,100,000
Street View
$1,100,000
8 Highland Rd, Acton, MA 01720
4beds
2,208sqft
Single Family Residence
Built in 1975
0.7 Acres Lot
$1,108,400 Zestimate®
$498/sqft
$4,500 Estimated rent
Home value
$1,108,400
$1.03M - $1.19M
$4,500/mo
Zestimate® history
Owner options
List your home for rent
$4,500/mo
Rent Zestimate®
Find your next renter with Zillow Rental Manager. Plus, with online applications, you can quickly screen prospective tenants – for free.
$4,500/mo
Rent Zestimate®
Refinance and save
$7,174/mo
Est. payment
Refinancing to a lower rate could help reduce your monthly payments and save thousands over the life of the loan.
$7,174/mo
Est. payment
Explore your selling options
Work with a Zillow partner agent
Leverage their expertise and Zillow's premium Showcase listings to get your home seen by more buyers.
Get startedList with your own agent
Get your home in front of millions of buyers by listing it on Zillow.
Learn how to do itSell it yourself
Take full control of how buyers see your home on Zillow by listing For Sale by Owner (FSBO).
List your homeWhat's special
Adjoining deckOversized two-car garageBeautiful private lotThree additional bedroomsWelcoming foyerComfortable kitchen
Zillow last checked:
Listing updated:
Listed by:
Dana Schaefer 617-797-5293,
Compass 617-303-0067
Bought with:
Team Darlene & Company
Lamacchia Realty, Inc.
Source: MLS PIN,MLS#: 73490835
Facts & features
Interior
Bedrooms & bathrooms
- Bedrooms: 4
- Bathrooms: 3
- Full bathrooms: 2
- 1/2 bathrooms: 1
Primary bedroom
- Features: Bathroom - Full, Closet, Flooring - Hardwood
- Level: Second
Bedroom 2
- Features: Closet, Flooring - Hardwood
- Level: Second
Bedroom 3
- Features: Closet, Flooring - Hardwood
- Level: Second
Bedroom 4
- Features: Closet, Flooring - Hardwood
- Level: Second
Primary bathroom
- Features: Yes
Bathroom 1
- Features: Bathroom - Half
- Level: First
Bathroom 2
- Features: Bathroom - Full, Bathroom - Tiled With Shower Stall
- Level: Second
Bathroom 3
- Features: Bathroom - Full, Bathroom - Tiled With Tub & Shower
- Level: Second
Dining room
- Features: Flooring - Hardwood
- Level: First
Family room
- Features: Flooring - Hardwood
- Level: First
Kitchen
- Features: Ceiling Fan(s), Dining Area, Deck - Exterior, Exterior Access
- Level: First
Living room
- Features: Flooring - Hardwood
- Level: First
Heating
- Baseboard, Natural Gas
Cooling
- None
Appliances
- Included: Gas Water Heater, Range, Dishwasher, Refrigerator, Washer, Dryer
- Laundry: Flooring - Stone/Ceramic Tile, First Floor
Features
- Flooring: Wood, Tile, Hardwood
- Doors: Storm Door(s)
- Windows: Storm Window(s)
- Basement: Full,Interior Entry,Bulkhead,Concrete,Unfinished
- Number of fireplaces: 1
- Fireplace features: Family Room
Interior area
- Total structure area: 2,208
- Total interior livable area: 2,208 sqft
- Finished area above ground: 2,208
- Finished area below ground: 0
Property
Parking
- Total spaces: 6
- Parking features: Attached, Garage Door Opener, Storage, Garage Faces Side, Oversized, Off Street, Paved
- Attached garage spaces: 2
- Uncovered spaces: 4
Accessibility
- Accessibility features: No
Features
- Patio & porch: Screened, Deck, Patio
- Exterior features: Porch - Screened, Deck, Patio
Lot
- Size: 0.7 Acres
- Features: Corner Lot
Details
- Parcel number: M:00G1 B:0235 L:0000,310990
- Zoning: R
Construction
Type & style
- Home type: SingleFamily
- Architectural style: Colonial
- Property subtype: Single Family Residence
Materials
- Frame
- Foundation: Concrete Perimeter
- Roof: Shingle
Condition
- Year built: 1975
Utilities & green energy
- Electric: Circuit Breakers
- Sewer: Private Sewer
- Water: Public
Green energy
- Energy efficient items: Thermostat
Community & HOA
Community
- Features: Public Transportation, Shopping, Park, Conservation Area, Highway Access, House of Worship
HOA
- Has HOA: No
Location
- Region: Acton
Financial & listing details
- Price per square foot: $498/sqft
- Tax assessed value: $963,200
- Annual tax amount: $15,632
- Date on market: 4/23/2026
- Exclusions: Dining Room Chandelier -
Price history
| Date | Event | Price |
|---|---|---|
| 5/8/2026 | Sold | $1,100,000+10.2%$498/sqft |
Source: MLS PIN #73490835 Report a problem | ||
| 4/1/2026 | Contingent | $998,000$452/sqft |
Source: MLS PIN #73490835 Report a problem | ||
| 3/24/2026 | Listed for sale | $998,000+7.8%$452/sqft |
Source: MLS PIN #73490835 Report a problem | ||
| 6/30/2023 | Sold | $926,000+13.6%$419/sqft |
Source: MLS PIN #73116206 Report a problem | ||
| 5/31/2023 | Contingent | $815,000$369/sqft |
Source: MLS PIN #73116206 Report a problem | ||
| 5/25/2023 | Listed for sale | $815,000$369/sqft |
Source: MLS PIN #73116206 Report a problem | ||
Public tax history
| Year | Property taxes | Tax assessment |
|---|---|---|
| 2025 | $15,063 +15.6% | $878,300 +12.4% |
| 2024 | $13,028 +2.7% | $781,500 +8.1% |
| 2023 | $12,691 +5.6% | $722,700 +17% |
| 2022 | $12,016 +2.5% | $617,800 +6.6% |
| 2021 | $11,723 +6% | $579,500 +0.8% |
| 2020 | $11,063 +4.8% | $575,000 +5.5% |
| 2019 | $10,555 +0.1% | $544,900 +0.1% |
| 2018 | $10,545 +2.6% | $544,100 +0.9% |
| 2017 | $10,281 +1.7% | $539,400 +2.6% |
| 2016 | $10,105 +1.9% | $525,500 +0.9% |
| 2015 | $9,921 +0.9% | $520,800 +3.1% |
| 2014 | $9,828 +1.8% | $505,300 |
| 2013 | $9,651 +4% | $505,300 +1% |
| 2012 | $9,284 +2.6% | $500,500 |
| 2011 | $9,049 +1% | $500,500 -4.3% |
| 2010 | $8,955 +4.3% | $523,100 +0.7% |
| 2009 | $8,587 +3.3% | $519,500 -3.8% |
| 2008 | $8,315 +3.3% | $540,300 -1.8% |
| 2007 | $8,047 +3.6% | $550,400 +3.4% |
| 2006 | $7,764 +11.6% | $532,500 +5.7% |
| 2005 | $6,957 +3.9% | $503,800 +5.6% |
| 2004 | $6,694 +9.6% | $477,100 +5.8% |
| 2003 | $6,108 +3.4% | $450,800 +15.3% |
| 2002 | $5,906 +11.5% | $390,900 +35.2% |
| 1998 | $5,295 | $289,200 |
Find assessor info on the county website
Neighborhood: 01720
Nearby homes
- $976,4004 bd2 ba2.2k sqft22 Grist Mill Rd, Acton, MA 01720Off Market
- $1,049,4004 bd2 ba2.4k sqft15 Woodchester Dr, Acton, MA 01720Off Market
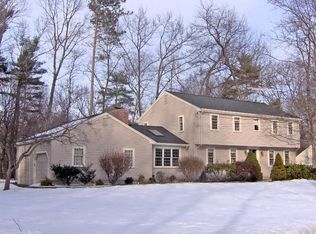
- $1,136,0004 bd4 ba3.6k sqft9 Highland Rd, Acton, MA 01720Off Market
- $1,147,7004 bd2 ba3.9k sqft16 Woodchester Dr, Acton, MA 01720Off Market
- $1,051,4004 bd3 ba2.5k sqft20 Grist Mill Rd, Acton, MA 01720Off Market
- $1,181,1005 bd4 ba4.2k sqft21 Grist Mill Rd, Acton, MA 01720Off Market
- $1,019,7004 bd3 ba2.8k sqft14 Woodchester Dr, Acton, MA 01720Off Market
- $1,139,6003 bd3 ba2.5k sqft20 Woodchester Dr, Acton, MA 01720Off Market
Nearby schools
GreatSchools rating
- 8/10Blanchard Memorial SchoolGrades: K-6Distance: 1.5 mi
- 10/10Raymond J Grey Junior High SchoolGrades: 7-8Distance: 2 mi
- 9/10Acton-Boxborough Regional High SchoolGrades: 9-12Distance: 2.1 mi
Schools provided by the listing agent
- Elementary: Acton
- Middle: Rj Grey
- High: Acton- Boxborough Regional
Source: MLS PIN. This data may not be complete. We recommend contacting the local school district to confirm school assignments for this home.
Get a cash offer in 3 minutes
Find out how much your home could sell for in as little as 3 minutes with a no-obligation cash offer.
Estimated market value
$1,108,400
Get a cash offer in 3 minutes
Find out how much your home could sell for in as little as 3 minutes with a no-obligation cash offer.
Estimated market value
$1,108,400
- Massachusetts
- Middlesex County
- Acton
- 01720
- 8 Highland Rd
