Sweeping lake views stretch across the horizon from a stunning wall of windows, creating a breathtaking backdrop for everyday living. Welcome to 8 Horseshoe Ridge Road. This exceptional 4-bedroom, 3.5-bath Cape Colonial offers a rare combination of thoughtful design, generous living space, and unmatched scenery. The open, flowing floor plan is perfect for entertaining or simply enjoying peaceful mornings with a cup of coffee in the private three-season room overlooking the lake. At the heart of the home is a beautifully appointed custom kitchen featuring granite countertops, abundant cabinetry, chef-grade appliances, and a spacious butler's pantry. Two inviting main-level living rooms provide flexibility-one with a cozy fireplace and the other adjacent to the kitchen, where panoramic lake views take center stage. Upstairs, the spacious primary suite offers a sitting area, spa-inspired bath, and walk-in closet. Three additional bedrooms share a well-appointed full bath. The finished walk-out lower level, complete with another full bathroom, is ideal as a recreation room, home office, guest suite, or gym. Outside, a large rear deck overlooks the level to gently sloping backyard and spectacular lake beyond. A detached two-car garage provides additional parking, storage, or future finished space. Rarely does a home combine this level of craftsmanship, flexibility, and unforgettable views in such a desirable neighborhood. This is a truly exceptional opportunity that won't las
Sold for $1,150,000
Zillow last checked:
Listing updated:
Bought with:
Jay Irvine, RES.0808291
Serhant Connecticut, LLC
Source: Smart MLS,MLS#: 24187551
Price history
| Date | Event | Price |
|---|---|---|
| 9/10/2026 | Sold | $1,150,000+9.5%$211/sqft |
Source:  Smart MLS #24187551 Report a problem Smart MLS #24187551 Report a problem | ||
| 8/21/2026 | Pending sale | $1,050,000$193/sqft |
Source: Smart MLS #24187551 Report a problem | ||
| 7/15/2026 | Listed for sale | $1,050,000+16.8%$193/sqft |
Source: Smart MLS #24187551 Report a problem | ||
| 10/31/2018 | Listing removed | $899,000$165/sqft |
Source: Berkshire Hathaway HomeServices New England Properties #170083232 Report a problem | ||
| 8/3/2018 | Price change | $899,000-5.4%$165/sqft |
Source: Berkshire Hathaway HomeServices New England Properties #170083232 Report a problem | ||
| 5/12/2018 | Listed for sale | $949,900+194.5%$174/sqft |
Source: Berkshire Hathaway HomeServices New England Properties #170083232 Report a problem | ||
| 6/29/1998 | Sold | $322,500$59/sqft |
Source: Smart MLS #98006132 Report a problem | ||
Nearby homes
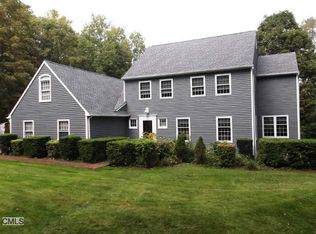
- $840,6004 bd2 ba3k sqft12 Horseshoe Ridge Rd, Sandy Hook, CT 06482Off Market
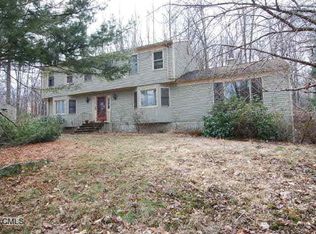
- $984,6005 bd3 ba4.7k sqft6 Horseshoe Ridge Rd, Sandy Hook, CT 06482Off Market
- $805,7004 bd2 ba3k sqft14 Horseshoe Ridge Rd, Sandy Hook, CT 06482Off Market
- $646,0004 bd2 ba3k sqft5 Horseshoe Ridge Rd, Sandy Hook, CT 06482Off Market
Sell for more on Zillow
Get a Zillow Showcase℠ listing at no additional cost and you could sell for .
$1,154,700
2% more
+$23,094
With Zillow Showcase(estimated)
$1,177,794
