They say the kitchen is the heart of the home—and at 8 James Road, the entire home was designed around it. If you love to entertain, gather with family and friends, or simply want a home where everyone naturally comes together, this is the one you've been waiting for. Beautifully renovated from top to bottom, this move-in-ready home offers 4 bedrooms, 3.5 bathrooms, a finished basement, and a detached garage. The stunning kitchen features vaulted ceilings, making the home feel larger than its footprint. Directly off the kitchen are a family room with a modern fireplace and a cozy covered porch where mornings and evenings can be enjoyed on your favorite rocking chair. The main level also features a formal living room and a convenient mudroom with its own entrance complete with custom built-in cabinetry. There’s a first-floor ensuite with a full bathroom, ideal for guests, multigenerational living, a home office, or a private retreat. Upstairs, you'll find three generously sized bedrooms with ample closet space. The primary suite offers a private full bathroom with pocket doors and a closet complete with custom built-in cabinetry, while the two additional bedrooms share a beautifully updated hall bath. The finished basement expands the living space even further, offering endless possibilities. Outside, a large driveway and detached garage provide parking for up to six vehicles. With its thoughtful layout, stylish renovations, and exceptional spaces for gathering both indoors and out, 8 James Road offers the perfect blend of comfort, function, and modern living.
Sold for $795,000
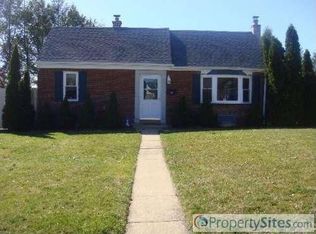
Street View
Zillow last checked:
Listing updated:
Bought with:
Unrepresented
Unrepresented
Source: Bright MLS,MLS#: PADE2114554
Price history
| Date | Event | Price |
|---|---|---|
| 8/14/2026 | Sold | $795,000-0.5%$331/sqft |
Source:  Bright MLS #PADE2114554 Report a problem Bright MLS #PADE2114554 Report a problem | ||
| 7/22/2026 | Contingent | $799,000$333/sqft |
Source: Bright MLS #PADE2114554 Report a problem | ||
| 6/17/2026 | Price change | $799,000-3.2%$333/sqft |
Source: Bright MLS #PADE2114554 Report a problem | ||
| 6/5/2026 | Listed for sale | $825,000+106.3%$344/sqft |
Source: Bright MLS #PADE2114554 Report a problem | ||
| 10/30/2025 | Sold | $400,000-4.8%$167/sqft |
Source: Bright MLS #PADE2100066 Report a problem | ||
| 10/1/2025 | Pending sale | $420,000$175/sqft |
Source: Bright MLS #PADE2100066 Report a problem | ||
| 9/16/2025 | Listed for sale | $420,000$175/sqft |
Source: Bright MLS #PADE2100066 Report a problem | ||
Get a cash offer in 3 minutes
Find out how much your home could sell for in as little as 3 minutes with a no-obligation cash offer.
Estimated market value
$794,500
