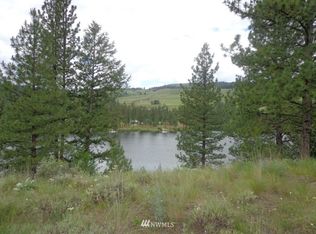
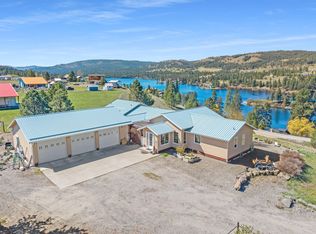
LAKE FRONT HOME Stunning lake and mountain views surround this beautiful cedar lakefront home featuring 165 feet of deepwater frontage and a private dock. Filled with natural light throughout, this 2,319 sq. ft. retreat offers the perfect blend of comfort, style, and outdoor living. Start your morning with coffee and sunrise views from the covered front porch, then unwind in the evening while enjoying breathtaking sunsets from the covered back deck. The large, manicured yard provides exceptional space for entertaining and lakeside gatherings. Inside, the home features three bedrooms, two bathrooms, a spacious loft, laundry room, and a gorgeous kitchen designed with a walk-in pantry with room for an additional refrigerator and freezer. The home also includes two large walk-in closets, offering exceptional storage and convenience. The 30' by 30' detached garage provides ample space for two vehicles plus your boat and lake gear. Additional storage is available in the woodshed, separate storage shed, and partial basement utility area. Additional highlights include a concrete pad with wiring already in place for a hot tub, whole-house generator hookup for added peace of mind, and close proximity to Rails Trails for scenic, lakeside walking and recreation. A rare opportunity to enjoy waterfront living with incredible views, thoughtful upgrades, abundant storage, and year-round beauty.
Pending
Listed by: Pacific Cascade Properties LLC • Judy Ringstad
$699,950
8 Julian Bay, Republic, WA 99166
3beds
2,319sqft
Single Family Residence
Built in 2014
0.8 Acres Lot
$671,800 Zestimate®
$302/sqft
$-- HOA
What's special
Gorgeous kitchenLake and mountain viewsBeautiful cedar lakefront homePrivate dockPartial basement utility areaSeparate storage shed
- 100 days
- 151
- 8
Zillow last checked:
Listing updated:
Listed by:
Judy Ringstad,
Pacific Cascade Properties LLC
Source: NWMLS as distributed by MLS GRID,MLS#: 2527161
Facts & features
Interior
Bedrooms & bathrooms
- Bedrooms: 3
- Bathrooms: 2
- Full bathrooms: 2
- Main level bathrooms: 1
- Main level bedrooms: 1
Primary bedroom
- Level: Second
Primary bedroom
- Level: Main
Bedroom
- Level: Second
Bathroom full
- Level: Main
Bathroom full
- Level: Second
Den office
- Level: Second
Entry hall
- Level: Main
Kitchen with eating space
- Level: Main
Utility room
- Level: Main
Utility room
- Level: Lower
Heating
- Fireplace, Forced Air, Heat Pump, Electric
Cooling
- Heat Pump
Appliances
- Included: Dishwasher, Disposal, Dryer, Microwave, Refrigerator, Stove(s)/Range(s), Washer, Dishwasher(s), Dryer(s), Garbage Disposal, Microwave(s), Refrigerator(s), Washer(s), Water Heater Location: Basement
Features
- Bath Off Primary, Central Vacuum, Ceiling Fan(s), Loft, Pantry
- Flooring: Ceramic Tile, Hardwood
- Basement: Unfinished
- Number of fireplaces: 1
- Fireplace features: Wood Burning, Main Level: 1, Fireplace
Interior area
- Total structure area: 2,319
- Total interior livable area: 2,319 sqft
Property
Parking
- Total spaces: 7
- Parking features: Driveway, Detached Garage
- Has garage: Yes
- Covered spaces: 2
- Uncovered spaces: 5
Features
- Levels: Two
- Stories: 2
- Entry location: Main
- Patio & porch: Bath Off Primary, Built-In Vacuum, Ceiling Fan(s), Fireplace, Jetted Tub, Loft, Pantry, Vaulted Ceiling(s), Walk-In Closet(s), Wired for Generator
- Spa features: Bath
- Has view: Yes
- View description: Lake, Mountain(s)
- Has water view: Yes
- Water view: Lake
- Waterfront features: High Bank, Lake
- Frontage length: Waterfront Ft: 165
Lot
- Size: 0.8 Acres
- Features: Dead End Street, Deck, Dock, Fenced-Partially, Outbuildings, Shop
- Topography: Level,Partial Slope,Steep Slope
- Residential vegetation: Fruit Trees
Details
- Parcel number: 33829410002200
- Zoning description: Jurisdiction: County
- Special conditions: Standard
- Other equipment: Wired for Generator
Construction
Type & style
- Home type: SingleFamily
- Architectural style: Traditional,2 Stories w/Bsmnt
- Property subtype: Single Family Residence
Materials
- Stone, Wood Siding
- Foundation: Poured Concrete
- Roof: Metal
Condition
- Very Good
- Year built: 2014
- Major remodel year: 2014
Utilities & green energy
- Electric: Company: PUD
- Sewer: Septic Tank
- Water: Community
- Utilities for property: Starlink
Community & HOA
Community
- Subdivision: Republic
HOA
- HOA phone: 509-207-9076
Location
- Region: Republic
Financial & listing details
- Price per square foot: $302/sqft
- Tax assessed value: $538,500
- Annual tax amount: $4,575
- Date on market: 5/19/2026
- Cumulative days on market: 101 days
- Listing terms: Conventional,FHA,VA Loan
- Inclusions: Dishwasher(s), Dryer(s), Garbage Disposal, Microwave(s), Refrigerator(s), Stove(s)/Range(s), Washer(s)
- Road surface type: Dirt
Estimated market value
$671,800
$638,000 - $705,000
$2,431/mo
Price history
| Date | Event | Price |
|---|---|---|
| 8/3/2026 | Pending sale | $699,950$302/sqft |
Source: | ||
| 5/21/2026 | Listed for sale | $699,950+48.1%$302/sqft |
Source: | ||
| 6/8/2021 | Sold | $472,500-0.5%$204/sqft |
Source: Northeast Washington AOR #39543 Report a problem | ||
| 4/17/2021 | Pending sale | $475,000$205/sqft |
Source: | ||
| 4/16/2021 | Listed for sale | $475,000$205/sqft |
Source: | ||
| 4/9/2021 | Pending sale | $475,000$205/sqft |
Source: | ||
| 4/7/2021 | Listed for sale | $475,000$205/sqft |
Source: | ||
Public tax history
| Year | Property taxes | Tax assessment |
|---|---|---|
| 2024 | $4,632 +10.1% | $538,500 +12.8% |
| 2023 | $4,209 -4.9% | $477,200 +0.3% |
| 2022 | $4,424 -5% | $475,900 +67% |
| 2021 | $4,659 +48.1% | $284,900 +1.7% |
| 2020 | $3,146 +0.9% | $280,200 -1.8% |
| 2018 | $3,119 +9.8% | $285,300 +1.6% |
| 2017 | $2,841 -0.9% | $280,900 |
| 2016 | $2,866 +142.4% | $280,900 |
| 2015 | $1,182 | $280,900 +143.2% |
| 2014 | -- | $115,500 |
Find assessor info on the county website
Monthly payment
Est. payment
Payment breakdown
Explore the cost of this home by adjusting the details. Changes won't be saved.Climate risks
Neighborhood: 99166
Nearby schools
Schools provided by the listing agent
- Elementary: Republic Elem
- Middle: Republic Jnr Snr Hig
- High: Republic Jnr Snr Hig
Source: NWMLS as distributed by MLS GRID. This data may not be complete. We recommend contacting the local school district to confirm school assignments for this home.