Nestled in desirable Cul-de-sac in Lawrence N.Y., this brick colonial, 5 bedrooms 4.5 bath residence offers a beautifully connected floor plan designed for both, comfortable living and formal entertaining. At the heart of the main floor is a grand entrance foyer with a circular staircase with marble and wood floors, as well as a chef's kitchen, featuring a center-island, two sinks, double oven, stove, and direct access to an outdoor patio. Its open design extends naturally into a grand formal dining room which effortlessly transitions into a elegant spacious living room. Adjacent to the main living area is a charming den and a spacious study. Upstairs, the home features 5 well-proportioned bedrooms 4 baths, including the primary bedroom with a private in-suite bathroom and walk in closets. The fully finished basement includes a children's playroom, a recreation room and laundry, storage areas. This home delivers exceptional comfort and functionality
i
For sale
$4,350,000
8 Keewaydin Road, Lawrence, NY 11559
5beds
3,835sqft
Single Family Residence, Residential
Built in 1941
0.39 Acres Lot
$-- Zestimate®
$1,134/sqft
$-- HOA
What's special
Brick colonialFully finished basementBeautifully connected floor planTwo sinksGrand entrance foyerGrand formal dining roomCharming den
- 34 days
- 788
- 11
Zillow last checked:
Listing updated:
Listed by:
Milky Forst Properties Inc 516-239-0306,
Milka Forst,
Miriam Grunberger 516-317-5809,
Milky Forst Properties Inc
Source: OneKey® MLS as distributed by MLS GRID,MLS#: 1058788
Facts & features
Interior
Bedrooms & bathrooms
- Bedrooms: 5
- Bathrooms: 5
- Full bathrooms: 4
- 1/2 bathrooms: 1
Heating
- Natural Gas
Cooling
- Central Air, Ductless
Appliances
- Included: Cooktop, Dishwasher, Dryer, Gas Cooktop, Gas Oven, Gas Range, Microwave, Refrigerator, Washer
- Laundry: Gas Dryer Hookup, In Basement, Washer Hookup
Features
- Chefs Kitchen, Crown Molding, Eat-in Kitchen, Entrance Foyer, Formal Dining, Granite Counters
- Flooring: Carpet, Ceramic Tile, Hardwood
- Basement: Finished,Full,Storage Space
- Attic: Full,Pull Stairs
- Number of fireplaces: 1
- Fireplace features: Decorative, Living Room
Interior area
- Total structure area: 3,890
- Total interior livable area: 3,835 sqft
Property
Parking
- Total spaces: 7
- Parking features: Driveway, Garage
- Garage spaces: 2
- Has uncovered spaces: Yes
Features
- Levels: Three Or More
- Exterior features: Lighting
Lot
- Size: 0.39 Acres
Details
- Parcel number: 2023401810203070
- Special conditions: None
Construction
Type & style
- Home type: SingleFamily
- Architectural style: Colonial
- Property subtype: Single Family Residence, Residential
Materials
- Brick
Condition
- Year built: 1941
Utilities & green energy
- Sewer: Public Sewer
- Water: Public
- Utilities for property: Electricity Connected, Natural Gas Connected, Phone Connected
Community & HOA
HOA
- Has HOA: No
Location
- Region: Lawrence
Financial & listing details
- Price per square foot: $1,134/sqft
- Tax assessed value: $1,522
- Annual tax amount: $20,172
- Date on market: 10/6/2026
- Cumulative days on market: 34 days
- Listing agreement: Exclusive Right To Sell
- Electric utility on property: Yes
Estimated market value
Not available
Estimated sales range
Not available
Not available
Price history
| Date | Event | Price |
|---|---|---|
| 10/7/2026 | Listed for sale | $4,350,000$1,134/sqft |
Source:  OneKey® MLS as distributed by MLS GRID #1058788 Report a problem | ||
Public tax history
| Year | Property taxes | Tax assessment |
|---|---|---|
| 2024 | -- | $1,386 -2.5% |
| 2023 | -- | $1,421 -4.2% |
| 2022 | -- | $1,483 |
| 2021 | $16,430 +20.6% | -- |
| 2020 | $13,625 -5.7% | $1,408 -6.7% |
| 2019 | $14,452 | $1,509 -6.2% |
| 2018 | $14,452 -0.9% | $1,609 -5.9% |
| 2017 | $14,583 -3.5% | $1,710 -5.5% |
| 2016 | $15,106 +194.1% | $1,810 -5.3% |
| 2015 | $5,137 +3.1% | $1,911 -4.9% |
| 2013 | $4,983 -3.2% | $2,009 -10.9% |
| 2012 | $5,146 -49.7% | $2,255 -12% |
| 2011 | $10,234 -0.9% | $2,563 -4.6% |
| 2010 | $10,326 | $2,686 -15% |
| 2009 | -- | $3,161 +6% |
| 2008 | -- | $2,983 +6% |
| 2006 | -- | $2,815 -39.3% |
| 2005 | -- | $4,636 -50.7% |
| 2004 | -- | $9,395 -7% |
| 2003 | -- | $10,103 -11.2% |
| 2002 | -- | $11,380 |
| 2001 | -- | $11,380 |
| 2000 | -- | $11,380 |
Find assessor info on the county website
Monthly payment
Climate risks
Neighborhood: 11559
Nearby schools
Schools provided by the listing agent
- Elementary: Barack Obama Elemen School
- Middle: LAWRENCE MIDDLE SCHOOL AT BROADWAY CAMPUS
- High: Lawrence Senior High School
Source: OneKey® MLS as distributed by MLS GRID. This data may not be complete. We recommend contacting the local school district to confirm school assignments for this home.
Similar homes
- $4,200,0005 bd5 ba3.1k sqft180 Longwood Crossing, Lawrence, NY 11559For Sale
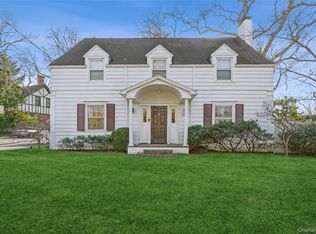
 MLS ID #811761, Etty A. Levy, Listing by: BERKSHIRE HATHAWAY. OneKey® MLS as distributed by MLS GRID
- $3,700,0005 bd6 ba5k sqft247 Barrett Road, Lawrence, NY 11559For Sale
 MLS ID #1010707, Leonard S. Bobrow, Listing by: BH&G R E Realty Connect. OneKey® MLS as distributed by MLS GRID
- $3,790,0007 bd5 ba5.6k sqft150 Ocean Avenue, Lawrence, NY 11559For Sale
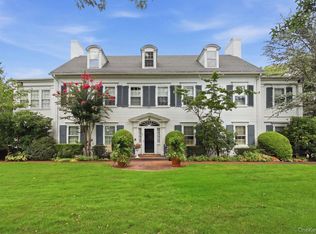 MLS ID #1049507, Abigail Shechter, Listing by: Five Towns Miller Realty Inc. OneKey® MLS as distributed by MLS GRID
- $3,499,0004 bd4 ba3.4k sqft19 Margaret Avenue, Lawrence, NY 11559For Sale
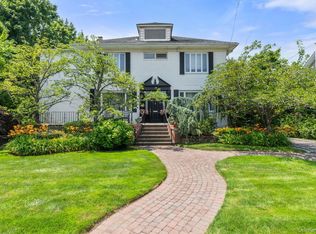 MLS ID #1021202, Milka Forst, Listing by: Milky Forst Properties Inc. OneKey® MLS as distributed by MLS GRID
- $3,300,0008 bd6 ba4.9k sqft501 Broadway, Lawrence, NY 11559For SaleMLS ID #1046946, Sarah Isaacs, Listing by: BH&G R E Realty Connect. OneKey® MLS as distributed by MLS GRID
- $2,195,0004 bd4 ba2.8k sqft112 Harrison Street, Lawrence, NY 11559For SaleMLS ID #1048336, Etty A. Levy, Listing by: BERKSHIRE HATHAWAY. OneKey® MLS as distributed by MLS GRID
- $3,688,0006 bd6 ba4.5k sqft238 Cedar Avenue, Hewlett Bay Park, NY 11557For SaleMLS ID #1059171, Donna Borenstein, Listing by: Howard Hanna Coach. OneKey® MLS as distributed by MLS GRID
- $4,540,0006 bd5 ba5.3k sqft1010 Seawane Drive, Hewlett Harbor, NY 11557For SaleMLS ID #941567, Sara Abikzer, Listing by: Signature Premier Properties. OneKey® MLS as distributed by MLS GRID
- $4,259,0006 bd5 ba5.2k sqft185 Dolphin Drive, Hewlett Neck, NY 11598For SaleMLS ID #885705, Ronnie B. Gerber, Listing by: Douglas Elliman Real Estate. OneKey® MLS as distributed by MLS GRID
- $4,750,0006 bd7 ba4k sqft49 Tioga Avenue, Atlantic Beach, NY 11509For SaleMLS ID #1064068, Annett C. Ellis, Listing by: Annett C Ellis Realty Inc. OneKey® MLS as distributed by MLS GRID
- $3,885,0006 bd6 ba4.4k sqft124 Hilton Avenue, Garden City, NY 11530For SaleMLS ID #1070814, Stephen A. Baymack CBR, Listing by: Compass Greater NY LLC. OneKey® MLS as distributed by MLS GRID
- $4,555,5557 bd6 ba4.4k sqft85 Suffolk Boulevard, Atlantic Beach, NY 11509For SaleMLS ID #1044780, Faye Klausner, Listing by: Annett C Ellis Realty Inc. OneKey® MLS as distributed by MLS GRID
- $2,650,0004 bd4 ba2.3k sqft1133 Sage Street, Far Rockaway, NY 11691For SaleMLS ID #1065770, Michelle Weingot, Listing by: Five Towns Miller Realty Inc. OneKey® MLS as distributed by MLS GRID
- $2,299,9996 bd6 ba2.7k sqft29 Waverly Place, Lawrence, NY 11559For SaleMLS ID #1009382, Alexandra Y. Mikhaylova, Listing by: EXP Realty. OneKey® MLS as distributed by MLS GRID
- $3,425,0008 bd7 ba4.2k sqft875 Channel Road, Woodsburgh, NY 11598For SaleMLS ID #1042815, Gil R. Shemtov, Listing by: Douglas Elliman Real Estate. OneKey® MLS as distributed by MLS GRID
- $3,249,0005 bd5 ba4.5k sqft410 Broadway, Cedarhurst, NY 11516For SaleMLS ID #1027701, David L. White, Listing by: Owner Entry.com. OneKey® MLS as distributed by MLS GRID
- $2,799,0004 bd3 ba3.6k sqft270 Dolphin Drive, Hewlett Neck, NY 11598For SaleMLS ID #1067870, Etty A. Levy, Listing by: BERKSHIRE HATHAWAY. OneKey® MLS as distributed by MLS GRID
- $2,698,0004 bd5 ba4.1k sqft324 W Ivy Hill Road, Woodmere, NY 11598For SaleMLS ID #1058730, Sara Abikzer, Listing by: Signature Premier Properties. OneKey® MLS as distributed by MLS GRID
- $4,999,9996 bd6 ba5.4k sqft1416 Bay, Atlantic Beach, NY 11509For SaleMLS ID #996643, John Walsh, Listing by: Serhant East End LLC. OneKey® MLS as distributed by MLS GRID
- $3,499,0004 bd6 ba5.6k sqft1335 Club Drive, Hewlett Harbor, NY 11557For SaleMLS ID #1061776, Alexandra Y. Mikhaylova, Listing by: EXP Realty. OneKey® MLS as distributed by MLS GRID
