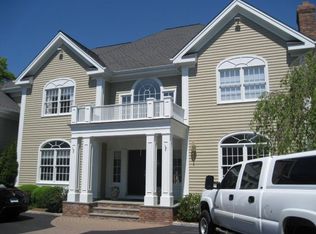
If you're looking for a home that's move-in ready, you've found it! Immaculate and over-sized cape located on a quiet cul-de-sac, with open style living, fabulous detailing and true pride of ownership! A beautiful, expansive front porch welcomes you to a two-story foyer with a spacious living room with a wood-burning fireplace to one side and an elegant formal dining room to the other. A new, oversized kitchen island with quartz countertop is the centerpiece of a gorgeous chef's kitchen with professional appliances, honed Carrera marble counters, and a breakfast nook. The kitchen flows seamlessly into the family room with a gas fireplace and built-ins. Also on the main floor is a beautiful primary bedroom with walk-in closet and a spa bath and Carrera marble vanity. A large mudroom, large pantry, laundry room, back staircase and easy access to the 2-car garage round out the first floor. The second floor has 3 additional bedrooms, including a second primary suite, and 2 marble bathrooms. The flex room has been transformed into a stunning second primary closet. An alcove/sitting area, plus an unfinished enclosed space with expansion possibilities complete the second floor. A large, unfinished basement with ample storage, work bench and fitness area. Outdoors has a beautiful two-tiered pavers patio with outdoor kitchen and fire pit in addition to extensive masonry work, professional landscaping, a vegetable garden (with new beds), garden shed, and a soothing waterfall/koi pond! Three-zone HVAC system, whole house generator, security system, and 500 gallon propane tank. Just steps for Sturges Park with its numerous hiking trails. Short drive (6 minutes) to Main Street Ridgefield.
Sold for $2,150,000
Street View
Zillow last checked:
Listing updated:
Bought with:
Unrepresented Buyer/Tenant
Unrepresented Buyer
Source: Smart MLS,MLS#: 24165929
Price history
| Date | Event | Price |
|---|---|---|
| 8/3/2026 | Sold | $2,150,000+7.8%$459/sqft |
Source:  Smart MLS #24165929 Report a problem Smart MLS #24165929 Report a problem | ||
| 5/22/2026 | Pending sale | $1,995,000$426/sqft |
Source: Smart MLS #24165929 Report a problem | ||
| 5/1/2026 | Listed for sale | $1,995,000+20.5%$426/sqft |
Source: Smart MLS #24165929 Report a problem | ||
| 3/31/2022 | Sold | $1,655,000+6.8%$354/sqft |
Source: Smart MLS #170460895 Report a problem | ||
| 2/10/2022 | Contingent | $1,550,000$331/sqft |
Source: Smart MLS #170460895 Report a problem | ||
| 1/20/2022 | Listed for sale | $1,550,000+26.5%$331/sqft |
Source: Smart MLS #170460895 Report a problem | ||
| 11/12/2020 | Sold | $1,225,000-3.9%$262/sqft |
Source: Smart MLS #170302113 Report a problem | ||
| 9/18/2020 | Pending sale | $1,275,000$272/sqft |
Source: Neumann Real Estate #170302113 Report a problem | ||
| 7/26/2020 | Price change | $1,275,000-4.5%$272/sqft |
Source: Neumann Real Estate #170302113 Report a problem | ||
| 6/4/2020 | Price change | $1,335,000-2.9%$285/sqft |
Source: Neumann Real Estate #170302113 Report a problem | ||
| 2/21/2020 | Listed for sale | $1,375,000$294/sqft |
Source: Neumann Real Estate #170273433 Report a problem | ||
| 12/7/2015 | Sold | $1,375,000-5.2%$294/sqft |
Source: Public Record Report a problem | ||
| 10/21/2015 | Pending sale | $1,450,000$310/sqft |
Source: Neumann Real Estate #99099337 Report a problem | ||
| 4/16/2015 | Listed for sale | $1,450,000+23%$310/sqft |
Source: Neumann Real Estate #99099337 Report a problem | ||
| 11/1/2014 | Listing removed | $1,179,000$252/sqft |
Source: Neumann Real Estate #99075802 Report a problem | ||
| 8/7/2014 | Price change | $1,179,000-1.7%$252/sqft |
Source: Neumann Real Estate, LLC #99075802 Report a problem | ||
| 7/9/2014 | Price change | $1,199,000-3.2%$256/sqft |
Source: Neumann Real Estate, LLC #99052775 Report a problem | ||
| 5/21/2014 | Price change | $1,239,000-4.3%$265/sqft |
Source: Neumann Real Estate, LLC #99052775 Report a problem | ||
| 3/14/2014 | Price change | $1,295,000-1.5%$277/sqft |
Source: Neumann Real Estate, LLC #99052775 Report a problem | ||
| 2/3/2014 | Listed for sale | $1,315,000-2.6%$281/sqft |
Source: Neumann Real Estate #99052775 Report a problem | ||
| 9/28/2011 | Listing removed | $1,350,000$289/sqft |
Source: Neumann Real Estate Ridgefield #98497124 Report a problem | ||
| 4/17/2011 | Listed for sale | $1,350,000-7.5%$289/sqft |
Source: Neumann Real Estate #98497124 Report a problem | ||
| 1/22/2011 | Listing removed | $1,460,000$312/sqft |
Source: BIRDVIEW Technologies. Inc. #98475988 Report a problem | ||
| 9/11/2010 | Listed for sale | $1,460,000-5.8%$312/sqft |
Source: BIRDVIEW Technologies. Inc. #98475988 Report a problem | ||
| 7/16/2004 | Sold | $1,550,000$331/sqft |
Source: Public Record Report a problem | ||
Nearby homes
Sell for more on Zillow
Get a Zillow Showcase℠ listing at no additional cost and you could sell for .
$2,158,500
2% more
+$43,170
With Zillow Showcase(estimated)
$2,201,670
