This beautiful home features the best of both worlds: Antique charm and Modern amenities. The home was moved to this site in the 1970's, so this antique home sits on a modern poured concrete foundation! Over 2700 sqft of living space with all spacious rooms on 2.7 beautiful acres. There is a first floor bedroom (currently used as a game/music room). The living room has a wood stove and the family room with built-ins and a window seat add to the charm. The fabulous big country kitchen with gas stove opens onto the screened-in porch which overlooks the beautifully landscaped yard. There is a tilled vegetable garden waiting for your plants. In the kitchen there is a lovely back staircase that leads to the unique master suite, complete with 2 walk -in closets a large picture window plus a sitting room and claw foot tub for soaking in! 3 more spacious bedrooms on the 2nd floor. Updated Kitchen, young septic and propane boiler and hot water system. OFFERS DUE SUNDAY MAY 12TH 3:00PM
Sold for $552,000
$552,000
8 Ladd Rd, Sturbridge, MA 01566
5beds
2,756sqft
Single Family Residence
Built in 1835
2.7 Acres Lot
$600,000 Zestimate®
$200/sqft
$4,261 Estimated rent
Home value
$600,000
$570,000 - $630,000
$4,261/mo
Zestimate® history
Owner options
List your home for rent
$4,261/mo
Rent Zestimate®
Find your next renter with Zillow Rental Manager. Plus, with online applications, you can quickly screen prospective tenants – for free.
$4,261/mo
Rent Zestimate®
Refinance and save
$3,540/mo
Est. payment
Refinancing to a lower rate could help reduce your monthly payments and save thousands over the life of the loan.
$3,540/mo
Est. payment
Explore your selling options
Work with a Zillow partner agent
Leverage their expertise and Zillow's premium Showcase listings to get your home seen by more buyers.
Get startedList with your own agent
Get your home in front of millions of buyers by listing it on Zillow.
Learn how to do itSell it yourself
Take full control of how buyers see your home on Zillow by listing For Sale by Owner (FSBO).
List your homeWhat's special
Zillow last checked:
Listing updated:
Listed by:
Ann Marie Sorensen 508-612-8647,
ERA Key Realty Services- Auburn 508-832-5831
Bought with:
Lydia Rajunas
REMAX Executive Realty
Source: MLS PIN,MLS#: 73231295
Facts & features
Interior
Bedrooms & bathrooms
- Bedrooms: 5
- Bathrooms: 3
- Full bathrooms: 2
- 1/2 bathrooms: 1
Primary bedroom
- Features: Bathroom - Full, Closet - Linen, Walk-In Closet(s), Closet/Cabinets - Custom Built, Flooring - Wood, Dressing Room, Gas Stove
- Level: Second
Bedroom 2
- Features: Flooring - Wood
- Level: First
Bedroom 3
- Features: Flooring - Wood
- Level: Second
Bedroom 4
- Features: Flooring - Wood
- Level: Second
Bedroom 5
- Features: Fireplace, Flooring - Wood
- Level: Second
Bathroom 1
- Features: Bathroom - Half
- Level: First
Bathroom 2
- Features: Bathroom - Full, Bathroom - With Tub & Shower
- Level: Second
Bathroom 3
- Features: Bathroom - Full, Bathroom - With Tub
- Level: Second
Dining room
- Features: Closet/Cabinets - Custom Built, Flooring - Wood, Exterior Access
- Level: First
Family room
- Features: Closet/Cabinets - Custom Built, Flooring - Wood, Window Seat
- Level: First
Kitchen
- Features: Flooring - Wood, Kitchen Island, Remodeled, Stainless Steel Appliances, Gas Stove, Lighting - Pendant
- Level: First
Living room
- Features: Wood / Coal / Pellet Stove, Flooring - Wood
- Level: First
Heating
- Baseboard, Propane
Cooling
- Window Unit(s)
Appliances
- Included: Water Heater, Range, Dishwasher, Refrigerator, Washer, Dryer
- Laundry: In Basement, Electric Dryer Hookup, Washer Hookup
Features
- Flooring: Wood
- Windows: Insulated Windows
- Basement: Full,Walk-Out Access
- Number of fireplaces: 1
Interior area
- Total structure area: 2,756
- Total interior livable area: 2,756 sqft
Property
Parking
- Total spaces: 8
- Parking features: Paved Drive, Off Street
- Uncovered spaces: 8
Features
- Patio & porch: Screened
- Exterior features: Porch - Screened, Storage, Stone Wall
- Has view: Yes
- View description: Scenic View(s), Water, Pond
- Has water view: Yes
- Water view: Pond,Water
Lot
- Size: 2.7 Acres
Details
- Parcel number: M:375 B:000 L:1313008,1703150
- Zoning: res
Construction
Type & style
- Home type: SingleFamily
- Architectural style: Colonial
- Property subtype: Single Family Residence
Materials
- Foundation: Concrete Perimeter, Block
Condition
- Year built: 1835
Utilities & green energy
- Sewer: Private Sewer
- Water: Private
- Utilities for property: for Gas Range, for Electric Dryer, Washer Hookup
Community & HOA
Community
- Features: Shopping, Park, Highway Access
- Subdivision: dead end street off route 49
HOA
- Has HOA: No
Location
- Region: Sturbridge
Financial & listing details
- Price per square foot: $200/sqft
- Tax assessed value: $452,800
- Annual tax amount: $7,467
- Date on market: 1/14/2026
Price history
| Date | Event | Price |
|---|---|---|
| 7/9/2024 | Sold | $552,000+10.6%$200/sqft |
Source: MLS PIN #73231295 Report a problem | ||
| 5/1/2024 | Listed for sale | $499,000+66.3%$181/sqft |
Source: MLS PIN #73231295 Report a problem | ||
| 12/21/2012 | Sold | $300,000$109/sqft |
Source: Public Record Report a problem | ||
Public tax history
| Year | Property taxes | Tax assessment |
|---|---|---|
| 2025 | $7,842 +5% | $492,300 +8.7% |
| 2024 | $7,467 +6% | $452,800 +16.2% |
| 2023 | $7,044 +13% | $389,800 +19% |
| 2022 | $6,233 | $327,700 |
| 2021 | $6,233 | $327,700 |
| 2020 | $6,233 +13.4% | $327,700 +14.1% |
| 2019 | $5,498 +4.1% | $287,100 +5.7% |
| 2018 | $5,280 +5% | $271,600 +4.8% |
| 2017 | $5,028 +4.2% | $259,200 +3.2% |
| 2016 | $4,826 +0.1% | $251,200 +0.3% |
| 2015 | $4,820 +10.9% | $250,500 +10.7% |
| 2014 | $4,345 +6.1% | $226,300 -0.8% |
| 2013 | $4,094 +0.8% | $228,100 -1% |
| 2012 | $4,062 -7% | $230,400 -14.6% |
| 2011 | $4,368 +1.9% | $269,800 -8.4% |
| 2010 | $4,288 +6.6% | $294,700 -7.2% |
| 2009 | $4,021 +7.9% | $317,600 -3.5% |
| 2008 | $3,727 -0.3% | $329,200 -3.7% |
| 2007 | $3,738 -2.4% | $341,700 +5.3% |
| 2006 | $3,829 +4.1% | $324,500 +8.9% |
| 2005 | $3,679 -2% | $297,900 +48.3% |
| 2004 | $3,753 +6.1% | $200,900 |
| 2003 | $3,538 +21.6% | $200,900 +29.3% |
| 2001 | $2,909 +7.7% | $155,400 -1.1% |
| 1997 | $2,702 | $157,100 |
Find assessor info on the county website
Neighborhood: 01566
Nearby homes
- $551,4003 bd1 ba1.9k sqft4 Ladd Rd, Sturbridge, MA 01566Off Market
- $530,2003 bd2 ba1.7k sqft5 Ladd Rd, Sturbridge, MA 01566Off Market
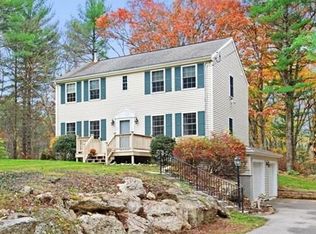
- $528,1003 bd1 ba2k sqft159 Podunk Rd, Sturbridge, MA 01566Off Market
- $630,9003 bd1 ba1.5k sqft3 Ladd Rd, Sturbridge, MA 01566Off Market
- $599,3004 bd2 ba2.2k sqft161 Podunk Rd, Sturbridge, MA 01566Off Market
- $615,1004 bd2 ba2.1k sqft2 Ladd Rd, Sturbridge, MA 01566Off Market
- $474,1003 bd1 ba1.1k sqft1 Ladd Rd, Sturbridge, MA 01566Off Market
- $335,7003 bd1 ba1k sqft1 Ladd Rd #155, Sturbridge, MA 01566Off Market
Nearby schools
GreatSchools rating
- 7/10Burgess Elementary SchoolGrades: PK-6Distance: 4.1 mi
- 5/10Tantasqua Regional Jr High SchoolGrades: 7-8Distance: 4.7 mi
- 8/10Tantasqua Regional Sr High SchoolGrades: 9-12Distance: 5 mi
Schools provided by the listing agent
- Elementary: Burgess
- Middle: Tantasqua Jr
- High: Tantasqua Hs
Source: MLS PIN. This data may not be complete. We recommend contacting the local school district to confirm school assignments for this home.
Get a cash offer in 3 minutes
Find out how much your home could sell for in as little as 3 minutes with a no-obligation cash offer.
Estimated market value
$600,000
Get a cash offer in 3 minutes
Find out how much your home could sell for in as little as 3 minutes with a no-obligation cash offer.
Estimated market value
$600,000
Nearby cities
Nearby zip codes
Other Sturbridge Topics
