Welcome to 8 Laser St. BIGGER than what it seems. This home is where you will find four bedrooms and two full baths. The first floor offers a combo dining room and living room, a spacious kitchen with a nestled coffee area, also on the first floor you will find two bedrooms including the primary ensuite with full bath, upstairs are two bedrooms with additional space in the attic. The mechanics are approximately four years old. Fully fenced yard and driveway. Make your appointment today.
Active
Price cut: $5K (11/11)
$89,900
8 Laser St, Rochester, NY 14621
4beds
960sqft
Single Family Residence
Built in 1900
4,042 Square Feet Lot
$-- Zestimate®
$94/sqft
$-- HOA
What's special
Fully fenced yardNestled coffee areaFour bedroomsSpacious kitchen
- 11 days
- 331
- 26
Zillow last checked:
Listing updated:
Listed by:
Howard Hanna 585-223-9000,
L Elaine Hanford 585-794-0571
Source: NYSAMLSs,MLS#: R1726047 Originating MLS: Rochester
Facts & features
Interior
Bedrooms & bathrooms
- Bedrooms: 4
- Bathrooms: 2
- Full bathrooms: 2
- Main level bathrooms: 2
- Main level bedrooms: 2
Heating
- Gas, Forced Air
Cooling
- Window Unit(s)
Appliances
- Included: Dryer, Gas Oven, Gas Range, Gas Water Heater, Refrigerator, Washer
- Laundry: In Basement
Features
- Separate/Formal Dining Room, Main Level Primary, Primary Suite
- Flooring: Hardwood, Laminate, Varies
- Basement: Dirt Floor,Full
- Has fireplace: No
Interior area
- Total structure area: 960
- Total interior livable area: 960 sqft
Property
Parking
- Parking features: No Garage
Features
- Patio & porch: Open, Porch
- Exterior features: Blacktop Driveway, Fully Fenced
- Fencing: Full
Lot
- Size: 4,042 Square Feet
- Dimensions: 38 x 104
- Features: Near Public Transit, Rectangular, Rectangular Lot, Residential Lot
Details
- Parcel number: 26140009171000030770000000
- Special conditions: Standard
Construction
Type & style
- Home type: SingleFamily
- Architectural style: Cape Cod
- Property subtype: Single Family Residence
Materials
- Composite Siding
- Foundation: Stone
- Roof: Asphalt
Condition
- Resale
- Year built: 1900
Utilities & green energy
- Sewer: Connected
- Water: Connected, Public
- Utilities for property: Electricity Connected, Sewer Connected, Water Connected
Community & HOA
Community
- Subdivision: Schlicht & Wiltsie
Location
- Region: Rochester
Financial & listing details
- Price per square foot: $94/sqft
- Tax assessed value: $75,400
- Annual tax amount: $2,476
- Date on market: 10/30/2026
- Listing terms: Cash,Conventional
Estimated market value
Not available
Estimated sales range
Not available
$1,679/mo
Price history
| Date | Event | Price |
|---|---|---|
| 11/11/2026 | Price change | $89,900-5.3%$94/sqft |
Source:  NYSAMLSs #R1726047 Report a problem | ||
| 10/30/2026 | Listed for sale | $94,900+39.6%$99/sqft |
Source: NYSAMLSs #R1726047 Report a problem | ||
| 12/22/2022 | Sold | $68,000-9.2%$71/sqft |
Source: NYSAMLSs #R1430894 Report a problem | ||
| 9/22/2022 | Pending sale | $74,900$78/sqft |
Source: NYSAMLSs #R1430894 Report a problem | ||
| 9/12/2022 | Price change | $74,900-6.4%$78/sqft |
Source: NYSAMLSs #R1430894 Report a problem | ||
| 8/30/2022 | Listed for sale | $80,000-23.7%$83/sqft |
Source: NYSAMLSs #R1430894 Report a problem | ||
| 8/30/2022 | Listing removed | -- |
Source: NYSAMLSs #R1421625 Report a problem | ||
| 7/19/2022 | Listed for sale | $104,900$109/sqft |
Source: NYSAMLSs #R1421625 Report a problem | ||
Public tax history
| Year | Property taxes | Tax assessment |
|---|---|---|
| 2025 | -- | $75,400 |
| 2024 | -- | $75,400 +214.2% |
| 2023 | -- | $24,000 |
| 2022 | -- | $24,000 |
| 2021 | -- | $24,000 |
| 2020 | -- | $24,000 +12.7% |
| 2018 | -- | $21,300 |
| 2017 | $1,497 | $21,300 |
| 2016 | -- | $21,300 +1.9% |
| 2015 | $1,004 | $20,900 |
| 2014 | -- | $20,900 |
| 2013 | -- | $20,900 |
| 2012 | -- | $20,900 -9.1% |
| 2011 | -- | $23,000 |
| 2010 | -- | $23,000 |
| 2009 | -- | $23,000 +4.5% |
| 2007 | -- | $22,000 |
| 2006 | -- | $22,000 |
| 2005 | -- | $22,000 |
| 2004 | -- | $22,000 -4.8% |
| 2003 | -- | $23,100 |
| 2002 | -- | $23,100 |
| 2001 | -- | $23,100 |
| 2000 | -- | $23,100 |
Find assessor info on the county website
Monthly payment
Climate risks
Neighborhood: 14621
Nearby schools
Schools provided by the listing agent
- District: Rochester
Source: NYSAMLSs. This data may not be complete. We recommend contacting the local school district to confirm school assignments for this home.

Similar homes
- $85,0003 bd1 ba1.1k sqft110 Kosciusko St, Rochester, NY 14621For Sale
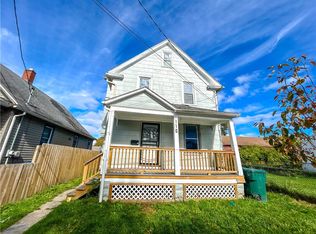
 MLS ID #R1727432, Anthony C. Butera, Listing by: Keller Williams Realty Greater Rochester. NYSAMLSs
- $84,7772 bd1 ba1k sqft860 Clifford Ave, Rochester, NY 14621For Sale
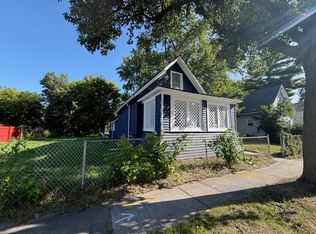 MLS ID #R1728383, Grant D. Pettrone, Listing by: Revolution Real Estate. NYSAMLSs
- $89,9003 bd2 ba1.2k sqft26 Kohlman St, Rochester, NY 14621For Sale
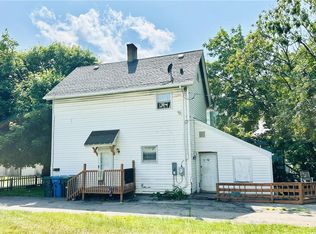 MLS ID #R1647463, Helen Oenick, Listing by: Platinum Prop & Asset Mgmt. NYSAMLSs
- $99,9004 bd1 ba1.4k sqft128 Weaver St, Rochester, NY 14621For Sale
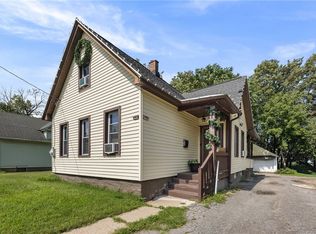 MLS ID #R1715611, Nick Reynolds, Listing by: Howard Hanna. NYSAMLSs
- $75,0004 bd2 ba1.2k sqft(Undisclosed Address), Rochester, NY 14621For SaleMLS ID #R1719170, Anthony C. Butera, Listing by: Keller Williams Realty Greater Rochester. NYSAMLSs
- $120,0005 bd1 ba1k sqft113 Remington St, Rochester, NY 14621For SaleMLS ID #R1727693, Rita Lujan Pettinaro, Listing by: Keller Williams Realty Greater Rochester. NYSAMLSs
- $74,0003 bd1 ba1k sqft26 Ludwig Park, Rochester, NY 14621For SaleMLS ID #R1714720, Melissa S Benjamin, Listing by: Anthony Realty Group, LLC. NYSAMLSs
- $100,0005 bd3 ba1.3k sqft82 Avenue C, Rochester, NY 14621For SaleMLS ID #R1724822, Dharwin James, Listing by: Howard Hanna. NYSAMLSs
- $99,9004 bd1 ba1.3k sqft137 Marne St, Rochester, NY 14609For SaleMLS ID #R1727972, Camelia Phongsa, Listing by: Keller Williams Realty Greater Rochester. NYSAMLSs
- $89,9003 bd2 ba1.1k sqft701 Bay St, Rochester, NY 14609For SaleMLS ID #R1712576, Nicole Noon, Listing by: eXp Realty, LLC. NYSAMLSs
- $100,0003 bd2 ba1.3k sqft102 Carter St, Rochester, NY 14621For SaleMLS ID #R1715753, Michele McGinnis, Listing by: RE/MAX Realty Group. NYSAMLSs
- $99,9003 bd1 ba918 sqft269 Lexington Ave, Rochester, NY 14613For SaleMLS ID #R1723425, Marissa A. Brown, Listing by: RE/MAX Realty Group. NYSAMLSs
- $79,9003 bd2 ba1.2k sqft48 Garnet St, Rochester, NY 14609For SaleMLS ID #R1726043, Anthony C. Butera, Listing by: Keller Williams Realty Greater Rochester. NYSAMLSs
- $115,0003 bd2 ba1.4k sqft17 Kay Ter, Rochester, NY 14613For SaleMLS ID #R1727673, Tiffany A. Angelo, Listing by: One Seven Realty Inc. NYSAMLSs
- $99,9003 bd2 ba1.3k sqft606 Wilkins St, Rochester, NY 14621For SaleMLS ID #R1678417, Kerem Erol, Listing by: East Ave Realty. NYSAMLSs
- $89,9993 bd1 ba1.4k sqft11 Earl St, Rochester, NY 14611For SaleMLS ID #R1722325, Tiffany A. Angelo, Listing by: One Seven Realty Inc. NYSAMLSs
- $64,9003 bd1 ba1k sqft1195 North St, Rochester, NY 14621For SaleMLS ID #R1724675, Derek A. Schlueter, Listing by: Hunt Real Estate ERA/Columbus. NYSAMLSs
- $99,4984 bd2 ba1.3k sqft304 Jay St, Rochester, NY 14608For SaleMLS ID #R1701520, Mirna Monnat, Listing by: Hunt Real Estate ERA/Columbus. NYSAMLSs
- $89,9002 bd1 ba836 sqft79 Fulton Ave, Rochester, NY 14608For SaleMLS ID #R1720327, Xue Ru Zheng, Listing by: Century 21 APEX. NYSAMLSs
