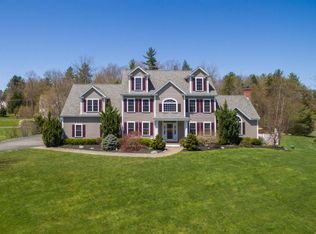
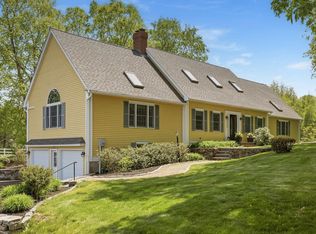
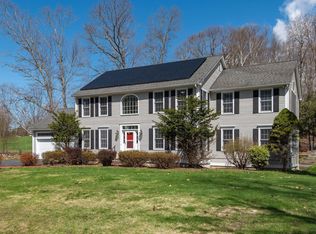
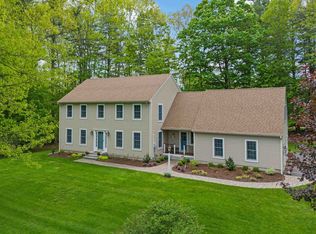
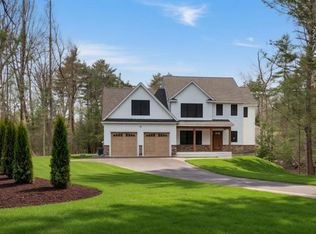
Dream homes do come true! Nestled in Sprucewood, one of Stratham’s most sought-after neighborhoods, this exceptional four-bedroom colonial blends timeless elegance, endless updates and amazing outdoor living space into a home that is as inviting as it is unforgettable! This beautiful property will captivate you from the moment you arrive, with its picturesque setting, manicured grounds and classic Farmers porch to welcome you home. As you step inside, you will be surrounded by natural sunlight streaming through the endless windows, creating a warm, inviting feel throughout this spacious home that offers you four-floors of living space! Taking center stage is the gorgeous new kitchen that was designed for everyday living and entertaining, featuring abundant cabinetry, a gas range, stainless appliances, tile backsplash, leathered-granite counters, shiplap details and large center island! The open layout creates a natural flow from the kitchen into the dining and living areas, complete with a bar, wood burning fireplace, soaring windows and a vaulted ceiling, creating the perfect space for hosting family and friends! There is also a private home office behind French doors, checking that off your Wish List. Upstairs, you'll find the impressive Primary Suite, with a private bath, large walk-in closet and sitting area. There are three additional bedrooms and guest bath, plus a bonus space or guest room on the finished third floor! There’s more! The lower level has a finished rec room, plus endless storage, giving you all the space you could ever want! The outdoor living experience is just as extraordinary, with a large private yard, new deck, and a sparkling in-ground pool just in time for endless summer fun! A long list of property highlights include irrigation, central a/c, a new roof, mudroom and so much more! Ideal location on the Seacoast to enjoy golf, pickleball, parks, beaches, downtown Exeter and Portsmouth, and just one hour to Boston! Open House 5/15 2:00-4:00.
Pending
Listed by: KW Coastal and Lakes & Mountains Realty
$1,450,000
8 Lilac Way, Stratham, NH 03885
4beds
3,549sqft
Est.: Get pre-qualified
Single Family Residence
Built in 2003
2.14 Acres Lot
$-- Zestimate®
$409/sqft
$-- HOA
What's special
- 17 days |
- 2,095 |
- 114 |
Zillow last checked:
Listing updated:
Listed by:
Marci Francis,
KW Coastal and Lakes & Mountains Realty 603-610-8500
Source: PrimeMLS,MLS#: 5088675
Facts & features
Interior
Bedrooms & bathrooms
- Bedrooms: 4
- Bathrooms: 3
- Full bathrooms: 2
- 1/2 bathrooms: 1
Heating
- Oil, Forced Air
Cooling
- Central Air
Appliances
- Included: Dishwasher, Microwave, Mini Fridge, Gas Range, Refrigerator
Features
- Bar, Ceiling Fan(s), Dining Area, Kitchen Island, Kitchen/Dining, Kitchen/Family, Living/Dining, Primary BR w/ BA, Natural Light, Indoor Storage, Vaulted Ceiling(s), Walk-In Closet(s)
- Flooring: Carpet, Hardwood, Other, Tile
- Basement: Bulkhead,Finished,Full,Partially Finished,Storage Space,Interior Access,Interior Entry
- Attic: Walk-up
- Number of fireplaces: 1
- Fireplace features: Wood Burning, 1 Fireplace
Interior area
- Total structure area: 4,930
- Total interior livable area: 3,549 sqft
- Finished area above ground: 3,300
- Finished area below ground: 249
Video & virtual tour
Property
Parking
- Total spaces: 2
- Parking features: Paved, Direct Entry, Attached
- Garage spaces: 2
Features
- Levels: 2.5
- Stories: 2.5
- Patio & porch: Covered Porch
- Exterior features: Deck, Garden, Shed
- Has private pool: Yes
- Pool features: In Ground
- Fencing: Full,Invisible Pet Fence
Lot
- Size: 2.14 Acres
- Features: Landscaped, Level, Street Lights, Neighborhood
Details
- Parcel number: STRHM00010B000059L000000
- Zoning description: 01 - RA RES/AGRI
- Other equipment: Radon Mitigation
Construction
Type & style
- Home type: SingleFamily
- Architectural style: Colonial
- Property subtype: Single Family Residence
Materials
- Wood Frame, Vinyl Siding
- Foundation: Concrete
- Roof: Asphalt Shingle
Condition
- New construction: No
- Year built: 2003
Utilities & green energy
- Electric: Circuit Breakers
- Sewer: Leach Field, Private Sewer, Septic Design Available, Septic Tank
- Utilities for property: Cable Available, Propane
Community & HOA
Community
- Subdivision: Sprucewood Homeowners Association
HOA
- Has HOA: Yes
- Services included: HOA Fee
- Additional fee info: Fee: $350
Location
- Region: Stratham
Financial & listing details
- Price per square foot: $409/sqft
- Tax assessed value: $1,029,700
- Annual tax amount: $13,922
- Date on market: 5/13/2026
- Road surface type: Paved
Estimated market value
Not available
Estimated sales range
Not available
Not available
Price history
| Date | Event | Price |
|---|---|---|
| 5/19/2026 | Pending sale | $1,450,000$409/sqft |
Source:  PrimeMLS #5088675 Report a problem PrimeMLS #5088675 Report a problem | ||
| 5/15/2026 | Listed for sale | $1,450,000+126.6%$409/sqft |
Source: PrimeMLS #5088675 Report a problem | ||
| 7/30/2018 | Sold | $640,000-3%$180/sqft |
Source: PrimeMLS #4698616 Report a problem | ||
| 6/12/2018 | Pending sale | $659,900$186/sqft |
Source: The Gove Group Real Estate, LLC #4698616 Report a problem | ||
| 6/7/2018 | Listed for sale | $659,900+29.4%$186/sqft |
Source: The Gove Group Real Estate, LLC #4698616 Report a problem | ||
| 10/31/2003 | Sold | $509,900$144/sqft |
Source: Public Record Report a problem | ||
Public tax history
| Year | Property taxes | Tax assessment |
|---|---|---|
| 2024 | $13,510 -0.6% | $1,029,700 +58.4% |
| 2023 | $13,596 +11.8% | $650,200 |
| 2022 | $12,165 -1.1% | $650,200 +0.2% |
| 2020 | $12,297 +1.7% | $648,900 |
| 2019 | $12,089 -1.4% | $648,900 +11.2% |
| 2018 | $12,256 +3.5% | $583,600 |
| 2017 | $11,847 -0.5% | $583,600 |
| 2016 | $11,905 +2.5% | $583,600 |
| 2015 | $11,614 +2.2% | $583,600 +2.2% |
| 2014 | $11,365 +1.5% | $570,800 +0.1% |
| 2013 | $11,202 +1.8% | $570,100 |
| 2012 | $11,009 +6.3% | $570,100 +4.3% |
| 2011 | $10,354 -3% | $546,400 -4.2% |
| 2010 | $10,678 +6.2% | $570,100 +10% |
| 2008 | $10,055 +1.6% | $518,300 |
| 2007 | $9,900 | $518,300 |
Find assessor info on the county website
Monthly payment
Est. payment$--/mo
Payment breakdown
Explore the cost of this home by adjusting the details. Changes won't be saved.
All calculations are estimates and provided by Zillow, Inc. for informational purposes only. Actual amounts may vary.
HOA fees may include property taxes on listings classified as Co-Ops. Contact the listing agent and/or owner for fee details.
Mortgage interest rates are dependent on a number of factors, including credit score, down payment, and repayment length. Interest rate data provided by Zillow Group Marketplace, Inc. as of 1/1/1970 from various mortgage lenders with which we have lead or other similar arrangements; the Estimated Payment is an average of those rates.
See how much you could borrow to make a competitive offer.
Climate risks
Neighborhood: 03885
Nearby schools
GreatSchools rating
- 7/10Stratham Memorial SchoolGrades: PK-5Distance: 2 mi
- 7/10Cooperative Middle SchoolGrades: 6-8Distance: 1.7 mi
- 8/10Exeter High SchoolGrades: 9-12Distance: 5.8 mi
Schools provided by the listing agent
- Elementary: Stratham Memorial School
- Middle: Cooperative Middle School
- High: Exeter High School
- District: Exeter School District SAU #16
Source: PrimeMLS. This data may not be complete. We recommend contacting the local school district to confirm school assignments for this home.
A local agent can set up tours, give advice and negotiate with sellers.
A local lender can help you make sure your offer is ready when you are.
- New Hampshire
- Rockingham County
- Stratham
- 03885
- 8 Lilac Way
Nearby cities
Nearby zip codes
Other Stratham Topics
