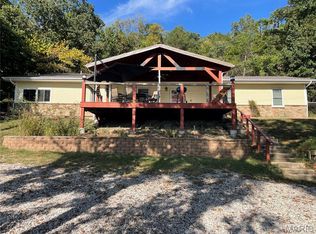
Tucked inside the gated community of Pinnacle Lake Estates, this 4 bedroom, 1.5 bath story and a half home offers a peaceful park like setting with plenty of space to enjoy lake community living. Step inside to a spacious living room featuring vaulted ceilings, an open staircase, balcony overlook, beautiful hardwood floors, and a pellet stove that creates a warm and inviting atmosphere during the cooler months.
The open layout continues into the dining area, which walks out to a charming garden area and connects seamlessly to the kitchen with a convenient breakfast bar. A large bonus/family room provides flexible space for entertaining, a home office, game room, or whatever fits your lifestyle. The main level also offers two laundry options for added convenience. Outside, Pinnacle Lake Estates offers an array of amenities, including a swimming beach and dock, picnic areas, BBQ pits, pavilion, playground, bathhouse with restrooms and showers, and available boat slips. Additional lots are available for purchase, including a lakefront lot at an additional cost. With its spacious layout, peaceful setting, and access to the community's recreational amenities, this property is ready to be enjoyed.
Active
Listed by: Westplex Real Estate • Tom J Brengle • 636-297-6446
$404,900
8 Linden Rd, New Florence, MO 63363
4beds
1,670sqft
Single Family Residence
Built in 1967
0.75 Acres Lot
$-- Zestimate®
$242/sqft
$33/mo HOA
What's special
Peaceful settingPeaceful park like settingPicnic areasBbq pitsBeautiful hardwood floorsOpen layoutCharming garden area
- 43 days
- 441
- 13
Zillow last checked:
Listing updated:
Listed by:
Tom J Brengle 636-297-6446,
Westplex Real Estate
Source: MARIS,MLS#: 26053633 Originating MLS: St. Charles County Association of REALTORS
Originating MLS: St. Charles County Association of REALTORSFacts & features
Interior
Bedrooms & bathrooms
- Bedrooms: 4
- Bathrooms: 2
- Full bathrooms: 1
- 1/2 bathrooms: 1
- Main level bathrooms: 1
- Main level bedrooms: 1
Bedroom
- Features: Floor Covering: Wood
- Level: Main
- Area: 121
- Dimensions: 11x11
Bedroom 2
- Description: Glass sliding door
- Features: Floor Covering: Wood
- Level: Upper
- Area: 110
- Dimensions: 10x11
Bedroom 3
- Features: Floor Covering: Wood
- Level: Upper
- Area: 120
- Dimensions: 10x12
Bedroom 4
- Features: Floor Covering: Wood
- Level: Main
- Area: 216
- Dimensions: 18x12
Bathroom
- Features: Floor Covering: Vinyl
- Level: Main
- Area: 40
- Dimensions: 5x8
Bathroom
- Description: 1/2 Bath
- Features: Floor Covering: Vinyl
- Level: Upper
- Area: 30
- Dimensions: 5x6
Dining room
- Features: Floor Covering: Wood
- Level: Main
- Area: 169
- Dimensions: 13x13
Family room
- Features: Floor Covering: Ceramic Tile
- Level: Main
- Area: 280
- Dimensions: 14x20
Kitchen
- Features: Floor Covering: Vinyl
- Level: Main
- Area: 108
- Dimensions: 9x12
Laundry
- Features: Floor Covering: Ceramic Tile
- Level: Main
- Area: 140
- Dimensions: 10x14
Living room
- Features: Floor Covering: Wood
- Level: Main
- Area: 273
- Dimensions: 13x21
Heating
- Baseboard, Electric, Other
Cooling
- Attic Fan, Central Air, Electric
Features
- Flooring: Ceramic Tile, Hardwood, Vinyl
- Basement: Crawl Space
- Number of fireplaces: 1
- Fireplace features: Living Room
Interior area
- Total interior livable area: 1,670 sqft
- Finished area above ground: 1,670
Property
Parking
- Total spaces: 1
- Parking features: Garage
- Garage spaces: 1
Features
- Levels: One and One Half
Lot
- Size: 0.75 Acres
- Features: Adjoins Wooded Area, Front Yard, Garden, Many Trees, Native Plants, Natural Foliage, Sloped Down
Details
- Parcel number: 07190207004000000
- Special conditions: Standard
Construction
Type & style
- Home type: SingleFamily
- Architectural style: Traditional
- Property subtype: Single Family Residence
- Attached to another structure: Yes
Materials
- Board & Batten Siding
Condition
- Year built: 1967
Utilities & green energy
- Electric: 220 Volts
- Sewer: Septic Tank
- Water: Well
- Utilities for property: Electricity Connected, Phone Available, Underground Utilities
Community & HOA
Community
- Subdivision: Pinnacle Lake Estates
HOA
- Has HOA: Yes
- Amenities included: Beach Access, Boating, Common Ground, Gated, Lake, Pickleball Court(s), Playground, Security
- Services included: Maintenance Parking/Roads, Common Area Maintenance, Management, Recreational Facilities, Trash
- HOA fee: $392 annually
- HOA name: Pinnacle Lake Estates Association
Location
- Region: New Florence
Financial & listing details
- Price per square foot: $242/sqft
- Tax assessed value: $109,030
- Annual tax amount: $1,052
- Date on market: 8/21/2026
- Cumulative days on market: 44 days
- Listing terms: Cash,Conventional,FHA,USDA Loan,VA Loan
- Electric utility on property: Yes
Estimated market value
Not available
Estimated sales range
Not available
Not available
Price history
| Date | Event | Price |
|---|---|---|
| 8/21/2026 | Listed for sale | $404,900$242/sqft |
Source:  MARIS #26053633 Report a problem MARIS #26053633 Report a problem | ||
Public tax history
| Year | Property taxes | Tax assessment |
|---|---|---|
| 2025 | $1,052 +1.4% | $20,715 +13% |
| 2024 | $1,037 -0.5% | $18,333 |
| 2023 | $1,043 +8.2% | $18,333 +8% |
| 2022 | $964 | $16,975 |
| 2021 | -- | $16,975 |
| 2020 | -- | $16,975 |
| 2019 | -- | $16,975 |
| 2017 | -- | $16,975 |
| 2016 | -- | $16,975 |
| 2015 | -- | $16,975 |
Find assessor info on the county website
Monthly payment
Est. payment
Payment breakdown
Explore the cost of this home by adjusting the details. Changes won't be saved.Climate risks
Neighborhood: 63363
Nearby schools
Schools provided by the listing agent
- Elementary: Warrior Ridge Elem.
- Middle: Black Hawk Middle
- High: Warrenton High
Source: MARIS. This data may not be complete. We recommend contacting the local school district to confirm school assignments for this home.
Similar homes
- $269,9003 bd2 ba1.5k sqft20 Pinnacle Dr, New Florence, MO 63363For Sale

 MLS ID #26040059, Don A Hall, Pinnacle Real Estate. MARIS
 - $315,0004 bd2 ba1.8k sqft1212 Highway J, New Florence, MO 63363For Sale
 MLS ID #26057260, Laurie B Wuestling, Coldwell Banker Realty - Gundaker. MARIS
 - $442,5004 bd3 ba2.1k sqft200 N Columbus St, Montgomery City, MO 63361For Sale
 MLS ID #10074276, Cary Smith. JCMLS
 - $410,0005 bd3 ba1.3k sqftConrad Schuch Home, Hermann, MO 65041For Sale
 MLS ID #26063329, Lori L Alyea, Johanning Real Estate LLC. MARIS
 - $424,5003 bd2 ba1.4k sqft25532 Southwind Rd, Warrenton, MO 63383For SaleMLS ID #26042660, Pamela Chyba, ListWithFreedom.com Inc. MARIS
- $375,0004 bd2 ba1.6k sqft34462 S Prairie View Rd, Warrenton, MO 63383For SaleMLS ID #26053164, Sarah Wyatt, Blondin Group, Inc. MARIS
- $424,5004 bd3 ba2.4k sqft207 E Foreman St, Jonesburg, MO 63351For SaleMLS ID #26024793, Stacey Blondin, Main St. Real Estate. MARIS
- $425,0003 bd3 ba1.5k sqft22907 Lakeside Hills Dr, Warrenton, MO 63383For SaleMLS ID #26055288, Samantha J Richardson, Main St. Real Estate. MARIS
- $440,0003 bd4 ba2.3k sqft209 Epple Fricke Dr, Hermann, MO 65041For SaleMLS ID #26056500, Dana E Poe, Trophy Properties & Auction. MARIS
- $375,0003 bd2 ba1.4k sqft108 Jimmy H Dr, Jonesburg, MO 63351New ConstructionMLS ID #26062234, Brett R Garrison, Main St. Real Estate. MARIS
- $399,0004 bd2 ba2.2k sqft1000 Market St, Hermann, MO 65041For SaleMLS ID #26022226, Dana E Poe, Trophy Properties & Auction. MARIS
- $440,0003 bd2 ba1.5k sqft24990 Savannah Pl, Warrenton, MO 63383For SaleMLS ID #26047274, Stacey Blondin, Main St. Real Estate. MARIS
- $445,0004 bd2 ba2.4k sqft284 White Rd, Montgomery City, MO 63361For SaleMLS ID #26017253, Amy C Florida, Compass Realty Group. MARIS
- $375,0004 bd2 ba1.1k sqft117 E 5th St, Hermann, MO 65041For SaleMLS ID #26022177, Dana E Poe, Trophy Properties & Auction. MARIS
- $525,0003 bd2 ba2k sqft205 E 8th St, Hermann, MO 65041For SaleMLS ID #26061685, Dana E Poe, Trophy Properties & Auction. MARIS
- $349,9003 bd2 ba1.4k sqft18854 Alyson Dr, Warrenton, MO 63383New ConstructionMARIS
- $349,5005 bd3 ba1.9k sqft606 Washington St, Hermann, MO 65041For SaleMLS ID #25002376, David V Hartman, Hartman Real Estate. MARIS
- $240,0003 bd2 ba1.2k sqft302 Roosevelt Ave, Warrenton, MO 63383For SaleMLS ID #26063166, Britt Oligschlaeger, Main St. Real Estate. MARIS
- $403,8134 bd3 ba2k sqftRoyal II, Truesdale, MO 63380New ConstructionMARIS
