Beautifully renovated 4-bedroom, 2.5-bath home set on a picturesque 1-acre property surrounded by mature trees, offering exceptional privacy and a peaceful connection to nature. Filled with natural light, the open-concept floor plan is designed for both comfortable everyday living and effortless entertaining. The stunning kitchen features custom cabinetry, a large center island, and beautiful views of the backyard, screened porch, and inground pool. The kitchen flows seamlessly into the dining area and spacious living room with a fireplace, creating a warm and inviting atmosphere. Both the kitchen and family room lead to a beautiful screened porch with dual ceiling fans, providing the perfect space to relax, dine, and enjoy the changing seasons before stepping onto the patio and taking a refreshing dip in the pool. Upstairs, the luxurious primary suite features a custom walk-in closet, soaking tub, oversized shower, and double vanity. Three additional spacious bedrooms share an updated full bathroom. The lower level offers a generous family room, mudroom with custom built-ins, and flexible space ideal for a home office, gym, playroom, or recreation area. Enjoy beautiful lawn areas, mature landscaping, and a private backyard retreat while being within walking distance of Cranbury Park with its scenic trails and recreational amenities. Conveniently located near shopping, dining, schools, and major commuting routes, this move-in-ready home offers the perfect blend of luxury.
Under contract
Price cut: $24K (7/31)
$1,325,000
8 Live Oak Road, Norwalk, CT 06851
4beds
2,505sqft
Single Family Residence
Built in 1957
1 Acres Lot
$1,288,900 Zestimate®
$529/sqft
$-- HOA
What's special
Soaking tubPrivate backyard retreatSurrounded by mature treesLarge center islandMature landscapingBeautiful lawn areasMudroom with custom built-ins
- 83 days
- 862
- 51
Zillow last checked:
Listing updated:
Listed by:
Kasia Babinski (203)223-2364,
William Raveis Real Estate 203-227-4343,
Karolina Zawadzka 203-223-2360,
William Raveis Real Estate
Source: Smart MLS,MLS#: 24185367
Facts & features
Interior
Bedrooms & bathrooms
- Bedrooms: 4
- Bathrooms: 3
- Full bathrooms: 2
- 1/2 bathrooms: 1
Primary bedroom
- Features: Bedroom Suite, Fireplace, Full Bath, Walk-In Closet(s), Hardwood Floor
- Level: Upper
Bedroom
- Features: Hardwood Floor
- Level: Upper
Bedroom
- Features: Hardwood Floor
- Level: Main
Bedroom
- Features: Hardwood Floor
- Level: Upper
Dining room
- Features: Balcony/Deck, Hardwood Floor
- Level: Main
Family room
- Features: French Doors, Patio/Terrace, Laminate Floor
- Level: Lower
Kitchen
- Features: Quartz Counters, Eating Space, Kitchen Island, Patio/Terrace, Hardwood Floor
- Level: Main
Living room
- Features: Balcony/Deck, Fireplace, Sliders, Hardwood Floor
- Level: Main
Study
- Features: Patio/Terrace, Laminate Floor
- Level: Lower
Sun room
- Features: Ceiling Fan(s), Stone Floor
- Level: Lower
Heating
- Hot Water, Propane
Cooling
- Central Air
Appliances
- Included: Electric Range, Microwave, Range Hood, Refrigerator, Freezer, Dishwasher, Washer, Dryer, Water Heater
- Laundry: Lower Level
Features
- Basement: Partial
- Attic: Access Via Hatch
- Has fireplace: No
Interior area
- Total structure area: 2,505
- Total interior livable area: 2,505 sqft
- Finished area above ground: 2,505
Video & virtual tour
Property
Parking
- Total spaces: 2
- Parking features: Attached
- Attached garage spaces: 2
Features
- Levels: Multi/Split
- Has private pool: Yes
- Pool features: Fenced, Vinyl, In Ground
- Waterfront features: Beach Access
Lot
- Size: 1 Acres
- Features: Dry, Level, Landscaped
Details
- Parcel number: 244298
- Zoning: A3
Construction
Type & style
- Home type: SingleFamily
- Architectural style: Colonial,Split Level
- Property subtype: Single Family Residence
Materials
- Clapboard
- Foundation: Block
- Roof: Asphalt
Condition
- New construction: No
- Year built: 1957
Utilities & green energy
- Sewer: Septic Tank
- Water: Private
Community & HOA
Community
- Subdivision: Cranbury
HOA
- Has HOA: No
Location
- Region: Norwalk
Financial & listing details
- Price per square foot: $529/sqft
- Tax assessed value: $510,210
- Annual tax amount: $12,112
- Date on market: 6/19/2026
Estimated market value
$1,288,900
$1.22M - $1.35M
$6,933/mo
Price history
| Date | Event | Price |
|---|---|---|
| 8/30/2026 | Pending sale | $1,325,000$529/sqft |
Source:  Smart MLS #24185367 Report a problem Smart MLS #24185367 Report a problem | ||
| 7/31/2026 | Price change | $1,325,000-1.8%$529/sqft |
Source: Smart MLS #24185367 Report a problem | ||
| 7/17/2026 | Price change | $1,349,000-3.6%$539/sqft |
Source: Smart MLS #24185367 Report a problem | ||
| 6/19/2026 | Listed for sale | $1,399,000+80.5%$558/sqft |
Source: Smart MLS #24185367 Report a problem | ||
| 10/15/2025 | Sold | $775,000+10.9%$309/sqft |
Source: Smart MLS #24121936 Report a problem | ||
| 9/16/2025 | Pending sale | $699,000$279/sqft |
Source: Smart MLS #24121936 Report a problem | ||
| 9/4/2025 | Listed for sale | $699,000$279/sqft |
Source: Smart MLS #24121936 Report a problem | ||
Public tax history
| Year | Property taxes | Tax assessment |
|---|---|---|
| 2025 | $12,112 +1.6% | $510,210 |
| 2024 | $11,926 +25.8% | $510,210 +34.3% |
| 2023 | $9,483 +15.2% | $379,850 |
| 2022 | $8,235 +3.7% | $379,850 |
| 2021 | $7,943 -11.4% | $379,850 |
| 2020 | $8,967 +3.5% | $379,850 |
| 2019 | $8,660 -10.6% | $379,850 +1.7% |
| 2018 | $9,685 +3.6% | $373,500 |
| 2017 | $9,346 +9.5% | $373,500 |
| 2015 | $8,534 -8.7% | $373,500 |
| 2014 | $9,352 +9.2% | $373,500 -5.4% |
| 2013 | $8,564 +3.8% | $395,010 |
| 2012 | $8,251 +2.9% | $395,010 |
| 2011 | $8,019 +1.1% | $395,010 |
| 2010 | $7,928 +3.7% | $395,010 |
| 2009 | $7,647 -18.4% | $395,010 -7.4% |
| 2008 | $9,375 +12.6% | $426,720 +8.4% |
| 2007 | $8,328 +4.7% | $393,750 +12% |
| 2006 | $7,956 -17.7% | $351,420 -10.8% |
| 2005 | $9,671 +30.8% | $393,750 +41.3% |
| 2004 | $7,393 +5% | $278,760 +12.2% |
| 2003 | $7,038 +22.1% | $248,430 +43.8% |
| 2001 | $5,762 +6.1% | $172,734 +23.9% |
| 2000 | $5,432 +24.1% | $139,388 +35.3% |
| 1999 | $4,376 | $103,040 |
Find assessor info on the county website
Monthly payment
Est. payment
Payment breakdown
Explore the cost of this home by adjusting the details. Changes won't be saved.Climate risks
Neighborhood: 06851
Nearby schools
Schools provided by the listing agent
- Elementary: Cranbury
- Middle: West Rocks
- High: Norwalk
Source: Smart MLS. This data may not be complete. We recommend contacting the local school district to confirm school assignments for this home.
Similar homes
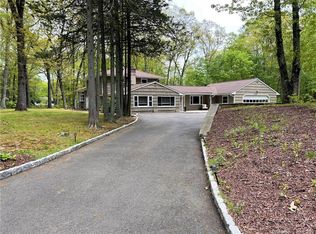
- $995,0004 bd4 ba2.8k sqft155 Wolfpit Avenue, Norwalk, CT 06851For Sale

 MLS ID #24204045, Xin Wang, William Raveis Real Estate. Smart MLS
 - $1,399,0004 bd2 ba1.8k sqft4 Half Mile Common, Westport, CT 06880For Sale
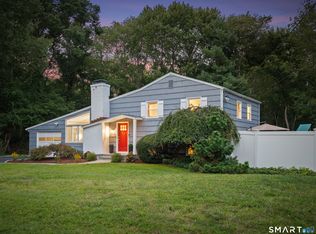 MLS ID #24198698, Amy Swanson, William Raveis Real Estate. Smart MLS
 - $760,0003 bd2 ba2.1k sqft10 Grumman Avenue, Norwalk, CT 06851For Sale
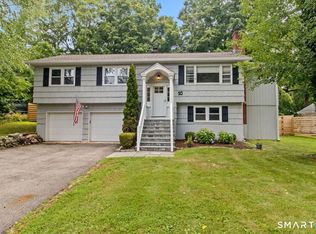 MLS ID #24191178, Nikki Dutille, Berkshire Hathaway NE Prop.. Smart MLS
 - $1,250,0006 bd5 ba3.4k sqft337 Woodbine Rd, Stamford, CT 06903For Sale

 MLS ID #125749, Lauren Schwabe, Brown Harris Stevens CT, LLC. Greenwich MLS, Inc.
 - $1,250,0004 bd5 ba3.3k sqft25 Sunset Hill Road, Wilton, CT 06897For SaleMLS ID #24189843, Jimmy Benincaso, The Bridge Realty Inc.. Smart MLS
- $1,300,0004 bd3 ba2.8k sqft41 Silver Hill Road, Ridgefield, CT 06877For SaleMLS ID #24188445, Ken Morris, Coldwell Banker Realty. Smart MLS
- $859,0004 bd2 ba1.6k sqft5 Tod Road, Norwalk, CT 06851For SaleMLS ID #24194558, Justin Currytto, BHGRE Shore & Country. Smart MLS
- $1,329,0003 bd3 ba2k sqft310 Main Street, Westport, CT 06880For SaleMLS ID #24158630, Barbara Bross, Coldwell Banker Realty. Smart MLS
- $1,399,9954 bd4 ba3.5k sqft11 Hunt Lane, Weston, CT 06883For SaleMLS ID #24186444, Denise Melendez, Berkshire Hathaway NE Prop.. Smart MLS
- $748,0003 bd2 ba2.3k sqft4 Mark Drive, Norwalk, CT 06851For SaleMLS ID #24179554, Catherine Aaron, Berkshire Hathaway NE Prop.. Smart MLS
- $1,099,0004 bd3 ba2.8k sqft241 Mountain Road, Wilton, CT 06897For SaleMLS ID #24198029, Linda Sweeny, William Raveis Real Estate. Smart MLS
- $1,250,0006 bd4 ba3.5k sqft26 Hill Farm Road, Weston, CT 06883For SaleMLS ID #24188962, Mary Kate Klemish-Boehm, Brown Harris Stevens. Smart MLS
- $1,250,0005 bd2 ba1.9k sqft16 Raymond Street, New Canaan, CT 06840For SaleMLS ID #24204972, Wende Foreman, William Pitt Sotheby's Int'l. Smart MLS
- $1,325,0004 bd4 ba3.5k sqft4 Wheeler Road, North Salem, NY 10560For Sale
 MLS ID #1007138, Hannah Yates, Listing by: Giner Real Estate Inc.. OneKey® MLS as distributed by MLS GRID
 - $1,100,0004 bd3 ba3.6k sqft40 Beechwood Lane, Ridgefield, CT 06877For SaleMLS ID #24202050, Sarah Oh, William Pitt Sotheby's Int'l. Smart MLS
- $1,399,0004 bd4 ba3k sqft38 Hickory Lane, Ridgefield, CT 06877For SaleMLS ID #24203534, Carol Hanlon, Coldwell Banker Realty. Smart MLS
- $1,450,0004 bd4 ba3.7k sqft238 Mimosa Circle, Ridgefield, CT 06877For SaleMLS ID #24197489, Kasia Babinski, William Raveis Real Estate. Smart MLS
- $1,495,0004 bd4 ba3.3k sqft2 Tommys Lane, South Salem, NY 10590For SaleMLS ID #1035007, Melissa Marcogliese, Listing by: Compass Greater NY, LLC. OneKey® MLS as distributed by MLS GRID
- $1,290,0004 bd3 ba2.5k sqft5 Hampton Place, Katonah, NY 10536For SaleMLS ID #1033996, Rita Carrozza, Listing by: Houlihan Lawrence Inc.. OneKey® MLS as distributed by MLS GRID
- $1,075,0004 bd4 ba3.3k sqft33 Old Stagecoach Road, Redding, CT 06896For SaleMLS ID #24186160, Jay Irvine, Serhant Connecticut, LLC. Smart MLS
