FIRST TIME OFFERED in the heart of Chestnut Ridge! Welcome to this affordable and well-maintained 3/4 bedroom bi-level, perfectly situated on over 1/2 of an acre of beautiful park-like property! This home offers the perfect opportunity for buyers seeking space, value, and an ideal commuter location.
The main level features a spacious living room with hardwood floors beneath the carpeting, a formal dining room, and an eat-in kitchen. Three comfortable bedrooms and a full bathroom complete the upper level. Step outside and enjoy the large deck overlooking the beautiful backyard—perfect for entertaining, relaxing, or enjoying the outdoors.
The lower level offers even more living space with a spacious family room with oversized windows, an additional full bathroom, an oversized laundry room, and convenient access to the two-car garage, including one remote-operated garage door.
The expansive backyard provides plenty of room to enjoy, along with a storage shed for all your outdoor equipment and extras.
BONUS FEATURES INCLUDE: New roof and gutters (2023), new furnace (2023), upgraded 200-amp electrical service, and LOW taxes!
Conveniently located within minutes of the New Jersey border, major shopping, and everyday conveniences. Commuters will love the nearby NYC bus transportation and easy access to major highways, making travel to New York City and surrounding areas a breeze.
Affordability, location, and potential—all in one! Don't miss this incredible opportunity!
Pending
$899,900
8 Madeline Terrace, Spring Valley, NY 10977
3beds
1,672sqft
Single Family Residence, Residential
Built in 1960
0.58 Acres Lot
$-- Zestimate®
$538/sqft
$-- HOA
What's special
Remote-operated garage doorExpansive backyardThree comfortable bedroomsOversized laundry roomFormal dining roomEat-in kitchen
- 2 days
- 17
- 0
Likely to sell faster than
Zillow last checked:
Listing updated:
Listed by:
Platinum Realty Associates 845-354-3246,
Rachel L Baruchov 917-710-1435
Source: OneKey® MLS as distributed by MLS GRID,MLS#: 1047099
Facts & features
Interior
Bedrooms & bathrooms
- Bedrooms: 3
- Bathrooms: 2
- Full bathrooms: 2
Primary bedroom
- Level: First
Bedroom 2
- Level: First
Bedroom 3
- Level: First
Bathroom 1
- Level: First
Bathroom 2
- Level: Lower
Dining room
- Level: First
Family room
- Level: Lower
Kitchen
- Level: First
Laundry
- Level: Lower
Living room
- Level: First
Heating
- Forced Air
Cooling
- Central Air
Appliances
- Included: Dishwasher, Gas Oven, Gas Range, Microwave, Refrigerator
- Laundry: Laundry Room
Features
- Ceiling Fan(s), Eat-in Kitchen
- Flooring: Carpet, Hardwood, Tile
- Attic: Scuttle
- Has fireplace: No
Interior area
- Total structure area: 1,672
- Total interior livable area: 1,672 sqft
Video & virtual tour
Property
Parking
- Total spaces: 4
- Parking features: Driveway, Garage, Garage Door Opener
- Garage spaces: 2
- Has uncovered spaces: Yes
Features
- Patio & porch: Deck
- Exterior features: Mailbox
- Fencing: None
- Has view: Yes
- View description: Neighborhood
Lot
- Size: 0.58 Acres
- Features: Back Yard
Details
- Additional structures: Shed(s)
- Parcel number: 39261506200800010220000000
- Special conditions: None
Construction
Type & style
- Home type: SingleFamily
- Architectural style: Hi Ranch
- Property subtype: Single Family Residence, Residential
Materials
- Frame
- Foundation: Slab
Condition
- Actual
- Year built: 1960
Utilities & green energy
- Sewer: Public Sewer
- Water: Public
- Utilities for property: Cable Available, Electricity Available, Natural Gas Available, Phone Available, Sewer Available, Trash Collection Public, Underground Utilities, Water Available
Community & HOA
HOA
- Has HOA: No
Location
- Region: Spring Valley
Financial & listing details
- Price per square foot: $538/sqft
- Tax assessed value: $48,900
- Annual tax amount: $13,199
- Date on market: 9/8/2026
- Cumulative days on market: 20 days
- Listing agreement: Exclusive Right To Sell
- Listing terms: Contract
- Electric utility on property: Yes
Estimated market value
Not available
Estimated sales range
Not available
Not available
Price history
| Date | Event | Price |
|---|---|---|
| 10/15/2026 | Pending sale | $899,900$538/sqft |
Source:  OneKey® MLS as distributed by MLS GRID #1047099 Report a problem OneKey® MLS as distributed by MLS GRID #1047099 Report a problem | ||
| 9/25/2026 | Listing removed | $899,900$538/sqft |
Source: OneKey® MLS as distributed by MLS GRID #1047099 Report a problem | ||
| 9/8/2026 | Listed for sale | $899,900$538/sqft |
Source: OneKey® MLS as distributed by MLS GRID #1047099 Report a problem | ||
Public tax history
| Year | Property taxes | Tax assessment |
|---|---|---|
| 2025 | -- | $48,900 |
| 2024 | -- | $48,900 |
| 2023 | -- | $48,900 |
| 2022 | -- | $48,900 |
| 2021 | -- | $48,900 |
| 2020 | -- | $48,900 |
| 2019 | -- | $48,900 |
| 2018 | -- | $48,900 |
| 2017 | $8,441 | $48,900 |
| 2016 | -- | $48,900 |
| 2015 | -- | $48,900 |
| 2014 | -- | $48,900 |
| 2013 | -- | $48,900 |
| 2012 | -- | $48,900 |
| 2011 | -- | $48,900 |
| 2010 | -- | $48,900 |
| 2009 | -- | $48,900 |
| 2007 | -- | $48,900 -5.2% |
| 2006 | -- | $51,600 +5.5% |
| 2005 | -- | $48,900 |
| 2004 | -- | $48,900 |
| 2003 | -- | $48,900 |
| 2002 | -- | $48,900 |
| 2001 | -- | $48,900 |
| 2000 | -- | $48,900 |
Find assessor info on the county website
Monthly payment
Climate risks
Neighborhood: 10977
Nearby schools
Schools provided by the listing agent
- Elementary: Margetts Elementary School
- Middle: Chestnut Ridge Middle School
- High: Spring Valley High School
Source: OneKey® MLS as distributed by MLS GRID. This data may not be complete. We recommend contacting the local school district to confirm school assignments for this home.
- $883,7004 bd2 ba1k sqft6 Madeline Ter, Spring Valley, NY 10977Off Market
- $955,0005 bd2 ba1.9k sqft10 Madeline Ter, Spring Valley, NY 10977Off Market
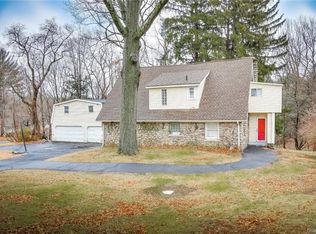
- $1,026,0005 bd3 ba1.9k sqft91 Hungry Hollow Rd, Chestnut Ridge, NY 10977Off Market
- $1,034,1004 bd2 ba2.1k sqft7 Madeline Ter, Spring Valley, NY 10977Off Market
Similar homes
- $699,9903 bd2 ba1.6k sqft15 Sharon Dr, Spring Valley, NY 10977For Sale By Owner
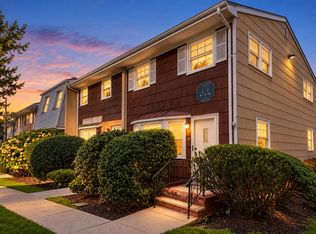
- $959,0004 bd3 ba2.1k sqft8 Carl Court, Spring Valley, NY 10977For Sale
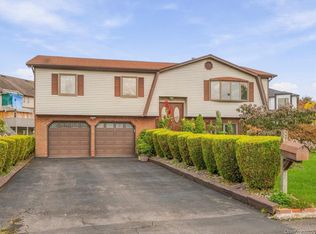
 MLS ID #1056946, Moshe Jacobi, Listing by: Keller Williams Valley Realty. OneKey® MLS as distributed by MLS GRID
 - $850,0004 bd2 ba1.7k sqft2 Hempstead Lane, Spring Valley, NY 10977For Sale
 MLS ID #1016144, Kathleen Finn, Listing by: Christie's Int. Real Estate. OneKey® MLS as distributed by MLS GRID
 - $1,100,0003 bd2 ba2k sqft58 Regina Road, Monsey, NY 10952For Sale
 MLS ID #1050049, Michelangelo Giordano, Listing by: Keller Williams Hudson Valley. OneKey® MLS as distributed by MLS GRID
 - $779,0004 bd3 ba2k sqft5 Cottonwood Court, Bardonia, NY 10954For SaleMLS ID #1058343, Rosalie Krantz, Listing by: Howard Hanna Rand Realty. OneKey® MLS as distributed by MLS GRID
- $949,0004 bd3 ba2.1k sqft5 Newport Court, Suffern, NY 10901For SaleMLS ID #1028686, Gitty Berkovic, Listing by: Q Home Sales. OneKey® MLS as distributed by MLS GRID
- $899,0004 bd3 ba2.2k sqft7 Frost Lane, Hartsdale, NY 10530For SaleMLS ID #1042822, L. Sharleen Fleming, Listing by: Julia B Fee Sothebys Int. Rlty. OneKey® MLS as distributed by MLS GRID
- $850,0004 bd3 ba2.4k sqft54 Blauvelt Road, Blauvelt, NY 10913For SaleMLS ID #1054286, Moshe Reyhanian, Listing by: Rodeo Realty Inc. OneKey® MLS as distributed by MLS GRID
- $769,0004 bd3 ba1.9k sqft4 Great Oaks Drive, New City, NY 10956For SaleMLS ID #1054334, Eliezer Z. Farkas, Listing by: Keller Williams Valley Realty. OneKey® MLS as distributed by MLS GRID
- $825,0004 bd3 ba1.9k sqft21 Arbor Lane, Bardonia, NY 10954For SaleMLS ID #1019969, Janet M Farsetta, Listing by: Howard Hanna Rand Realty. OneKey® MLS as distributed by MLS GRID
- $999,0004 bd3 ba2.4k sqft5 Cairngorm Road, New City, NY 10956For SaleMLS ID #1045866, Rikki Drillman, Listing by: Q Home Sales. OneKey® MLS as distributed by MLS GRID
- $850,0004 bd3 ba2.3k sqft4 Woolf Road, Pomona, NY 10980For SaleMLS ID #1059175, Sholom Kass, Listing by: HERE4UREALTY INC.. OneKey® MLS as distributed by MLS GRID
- $749,9993 bd2 ba2k sqft4 Pheasant Drive, West Nyack, NY 10994For SaleMLS ID #1049993, Kathleen A Kennedy, Listing by: Imagine Properties NY. OneKey® MLS as distributed by MLS GRID
- $699,0004 bd2 ba2k sqft33 Short Hill Road, New City, NY 10956For SaleMLS ID #1056930, Gwen Weiss, Listing by: Keller Williams Hudson Valley. OneKey® MLS as distributed by MLS GRID
- $825,0006 bd4 ba2.3k sqft61 Rolling Ridge Road, New City, NY 10956For SaleMLS ID #1055668, Leigh Tripathi, Listing by: Ellis Sotheby's Intl Realty. OneKey® MLS as distributed by MLS GRID
- $675,0004 bd2 ba1.9k sqft64 Forest Glen Road, Valley Cottage, NY 10989For SaleMLS ID #1058063, Jacqueline Morales, Listing by: Compass Greater NY, LLC. OneKey® MLS as distributed by MLS GRID
- $780,0004 bd3 ba2.3k sqft24 Brenda Lane, Bardonia, NY 10954For SaleMLS ID #1024442, Maria Di Filippo, Listing by: Howard Hanna Rand Realty. OneKey® MLS as distributed by MLS GRID
- $669,0003 bd3 ba1.7k sqft157 Martin Place, Pearl River, NY 10965For SaleMLS ID #1059640, Jillian Laga, Listing by: Keller Williams Valley Realty. OneKey® MLS as distributed by MLS GRID
- $669,0004 bd2 ba1.3k sqft415 Blauvelt Road, Blauvelt, NY 10913For SaleMLS ID #1054850, Michael H. Canter, Listing by: Keller Williams Hudson Valley. OneKey® MLS as distributed by MLS GRID
