
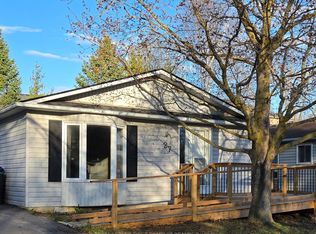
Looking to simplify your life? This adorable bungalow has just the right amount of space and is located in a 60 + community on a quiet cul de sac with mature trees and quiet neighbours. With laminate floors and trim all done in 2020 as well as paint you will instantly notice the pride of ownership. The large driveway doesn't feel like you're downsizing at all, and bonus shed in the back for your tires, lawn mower and such are a bonus. Back inside massive living, dining space plus eat-in kitchen with plenty of storage and sliding door to outside. Down the hall updated bathroom and vanity 2020, main floor laundry and 3 spacious bedrooms. Handy crawl space for added storage. Be a part of Cookstown's quaint community, with library, curling club, theatre, restaurants, pubs, grocery store, home decor, apparel shops, fashion boutiques, and Home Hardware to name a few. Steps to the Trans Canada Trail and perched amongst million and multi-million dollar homes this home will be snatched up before you know it. Roof 2017
For sale
C$225,000
8 Maple Leaf Ter, Innisfil, ON L0L 1L0
3beds
1baths
Single Family Residence
Built in ----
-- sqft lot
$-- Zestimate®
C$--/sqft
C$-- HOA
What's special
- 44 days |
- 253 |
- 17 |
Zillow last checked:
Listing updated:
Listed by:
REAL BROKER ONTARIO LTD.
Source: TRREB,MLS®#: N13059046 Originating MLS®#: Toronto Regional Real Estate Board
Originating MLS®#: Toronto Regional Real Estate BoardFacts & features
Interior
Bedrooms & bathrooms
- Bedrooms: 3
- Bathrooms: 1
Primary bedroom
- Level: Main
- Dimensions: 3.62 x 5.02
Bedroom
- Level: Main
- Dimensions: 3.6 x 2.43
Bedroom
- Level: Main
- Dimensions: 3.46 x 3.07
Bathroom
- Level: Main
- Dimensions: 2.43 x 2.43
Breakfast
- Level: Main
- Dimensions: 3.61 x 1.95
Dining room
- Level: Main
- Dimensions: 3.46 x 3.11
Kitchen
- Level: Main
- Dimensions: 3.61 x 2.34
Living room
- Level: Main
- Dimensions: 3.46 x 3.11
Heating
- Baseboard, Electric
Cooling
- Window Unit(s)
Features
- Basement: Crawl Space,Unfinished
- Has fireplace: No
Interior area
- Living area range: 700-1100 null
Video & virtual tour
Property
Parking
- Total spaces: 4
- Parking features: Private Double
Features
- Exterior features: Year Round Living
- Pool features: None
- Has view: Yes
- View description: Clear, Skyline
- Waterfront features: None
Lot
- Features: Cul de Sac/Dead End, Level, Library, Park, Place Of Worship, Rec./Commun.Centre
- Topography: Dry,Flat,Level
Details
- Additional structures: Shed
- Parcel number: 0
- Other equipment: Sump Pump
Construction
Type & style
- Home type: SingleFamily
- Architectural style: Bungalow
- Property subtype: Single Family Residence
Materials
- Vinyl Siding
- Foundation: Concrete Block
- Roof: Asphalt Shingle
Utilities & green energy
- Sewer: Sewer
Community & HOA
Community
- Security: Security System
- Senior community: Yes
Location
- Region: Innisfil
Financial & listing details
- Annual tax amount: C$1,678
- Date on market: 4/29/2026
REAL BROKER ONTARIO LTD.
REAL BROKER ONTARIO LTD.
By pressing Contact Agent, you agree that the real estate professional identified above may call/text you about your search, which may involve use of automated means and pre-recorded/artificial voices. You don't need to consent as a condition of buying any property, goods, or services. Message/data rates may apply. You also agree to our Terms of Use. Zillow does not endorse any real estate professionals. We may share information about your recent and future site activity with your agent to help them understand what you're looking for in a home.
Price history
Price history is unavailable.
Public tax history
Tax history is unavailable.
Climate risks
Neighborhood: L0L
Nearby schools
GreatSchools rating
No schools nearby
We couldn't find any schools near this home.


- Ontario
- Simcoe County
- Innisfil
- L0L 1L0
- 8 Maple Leaf Ter
Nearby cities
Nearby zip codes
Other Innisfil Topics
