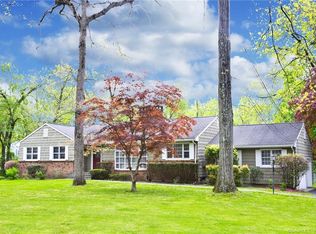
Tucked away in a desirable Silvermine neighborhood, this sprawling ranch-style home makes a wonderful first impression from the moment you arrive. Set on 1.25 level acres, the property offers exceptional privacy in a peaceful setting. Step inside & be welcomed by the warmth & charm of this well maintained circa 1965 ranch. The formal living room features a large bay window that fills the space with natural light & flows seamlessly into the formal dining room & inviting family room complete with a brick wood burning fireplace surrounded by custom built-ins. Extra slider opens to a spacious deck overlooking the serene backyard. The fully equipped kitchen offers ample cabinetry, an eat-in dining area and sliders to the deck. The home features three generously-sized bedrooms including a primary suite with a full bath and double closets. Two additional ample- sized bedrooms. Abundant closet space can be found throughout the home. The partially finished lower level provides additional living space perfect for entertaining, a recreation room, home office or gym. Outside enjoy the tranquility of a private backyard, ideal for relaxation, gardening or outdoor gatherings. Conveniently located near Rte 15 and just minutes from New Canaan, this home offers easy access to dining, shopping and schools. It's a commuters dream! A wonderful opportunity to enjoy comfortable living in one of the areas most sought after neighborhoods. This home is ready for a new chapter. See additional remarks. Bring your imagination and design ideas to recreate the ideal family home tailored to your lifestyle. Property also includes an attached 2 car garage, and whole house Generac generator. The possibilities are endless! Call this one home today.
Sold for $760,000
Zillow last checked:
Listing updated:
Bought with:
Joe Balestriere, RES.0792559
William Raveis Real Estate
Source: Smart MLS,MLS#: 24181729
Price history
| Date | Event | Price |
|---|---|---|
| 8/7/2026 | Sold | $760,000-4.9%$252/sqft |
Source:  Smart MLS #24181729 Report a problem Smart MLS #24181729 Report a problem | ||
| 6/24/2026 | Pending sale | $799,000$265/sqft |
Source: Smart MLS #24181729 Report a problem | ||
| 6/20/2026 | Price change | $799,000-6%$265/sqft |
Source: Smart MLS #24181729 Report a problem | ||
| 6/12/2026 | Listed for sale | $849,900$282/sqft |
Source: Smart MLS #24181729 Report a problem | ||
Sell for more on Zillow
Get a Zillow Showcase℠ listing at no additional cost and you could sell for .
$766,400
2% more
+$15,328
With Zillow Showcase(estimated)
$781,728
