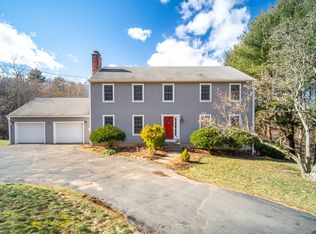
Welcome to 8 Meeting House Road, a secluded and serene retreat. This special property was the former Reverend John Marsh parsonage circa 1818. It has been privately owned for the last 41 years by the same family and is now ready for a new steward. This gracious historic home features a light-filled eat-in kitchen, a fabulous enclosed sunporch overlooking verdant views of the property, and multiple fireplaces. There are several multifunctional rooms including a library with built-in bookcases, a music room, and a generously sized great room with beamed cathedral ceilings. There are also five spacious bedrooms and 2.5 updated bathrooms. The property is set on over four acres with stone walls running throughout, and outbuildings, including a carriage house that has plenty of space for a workshop, a studio, or an office. Behind the carriage house you'll find a natural in-ground gunite pool in a lush private setting. This is a rare opportunity to own an intact historic property with this kind of heritage in the Connecticut River Valley.
For sale
Price cut: $40K (8/19)
$1,055,000
8 Meeting House Road, Haddam, CT 06438
5beds
3,741sqft
Single Family Residence
Built in 1818
4.36 Acres Lot
$-- Zestimate®
$282/sqft
$-- HOA
What's special
- 80 days
- 1,507
- 141
Zillow last checked:
Listing updated:
Listed by:
Susan A. Malan (860)767-5011,
William Pitt Sotheby's Int'l 860-767-7488
Source: Smart MLS,MLS#: 24182878
Facts & features
Interior
Bedrooms & bathrooms
- Bedrooms: 5
- Bathrooms: 3
- Full bathrooms: 2
- 1/2 bathrooms: 1
Rooms
- Room types: Laundry
Primary bedroom
- Features: Balcony/Deck, Full Bath, Hardwood Floor
- Level: Upper
- Area: 277.02 Square Feet
- Dimensions: 16.2 x 17.1
Bedroom
- Features: Bookcases, Fireplace, Wide Board Floor
- Level: Upper
- Area: 194.18 Square Feet
- Dimensions: 14.6 x 13.3
Bedroom
- Features: Wide Board Floor
- Level: Upper
- Area: 158.12 Square Feet
- Dimensions: 11.8 x 13.4
Bedroom
- Features: Wide Board Floor
- Level: Upper
- Area: 165.2 Square Feet
- Dimensions: 11.8 x 14
Bedroom
- Features: Fireplace, Wide Board Floor
- Level: Upper
- Area: 204.4 Square Feet
- Dimensions: 14.6 x 14
Dining room
- Features: Fireplace, Wide Board Floor
- Level: Main
- Area: 202.86 Square Feet
- Dimensions: 14.7 x 13.8
Family room
- Features: Fireplace, Hardwood Floor
- Level: Main
- Area: 295.83 Square Feet
- Dimensions: 17.3 x 17.1
Great room
- Features: Cathedral Ceiling(s), Beamed Ceilings, Fireplace
- Level: Main
- Area: 318.76 Square Feet
- Dimensions: 15.1 x 21.11
Kitchen
- Features: Skylight, Eating Space, Wood Stove, Wide Board Floor
- Level: Main
- Area: 295.8 Square Feet
- Dimensions: 17 x 17.4
Living room
- Features: Built-in Features, Fireplace, Wide Board Floor
- Level: Main
- Area: 203.68 Square Feet
- Dimensions: 15.2 x 13.4
Office
- Features: Bookcases, Fireplace, Wide Board Floor
- Level: Main
- Area: 148.87 Square Feet
- Dimensions: 11.11 x 13.4
Heating
- Forced Air, Oil
Cooling
- Central Air
Appliances
- Included: Refrigerator, Dishwasher, Washer, Dryer, Electric Water Heater, Water Heater
- Laundry: Main Level
Features
- Doors: French Doors
- Basement: Full,Unfinished
- Attic: Pull Down Stairs
- Number of fireplaces: 8
Interior area
- Total structure area: 3,741
- Total interior livable area: 3,741 sqft
- Finished area above ground: 3,741
Property
Parking
- Total spaces: 8
- Parking features: Detached, Off Street, Driveway, Unpaved, Private, Circular Driveway
- Garage spaces: 2
- Has uncovered spaces: Yes
Features
- Patio & porch: Enclosed, Porch
- Exterior features: Garden
- Has private pool: Yes
- Pool features: Gunite, In Ground
Lot
- Size: 4.36 Acres
- Features: Sloped, Cleared
Details
- Additional structures: Barn(s)
- Parcel number: 992146
- Zoning: R-2A
- Other equipment: Generator
Construction
Type & style
- Home type: SingleFamily
- Architectural style: Colonial,Antique
- Property subtype: Single Family Residence
Materials
- Clapboard
- Foundation: Concrete Perimeter, Stone
- Roof: Wood
Condition
- New construction: No
- Year built: 1818
Utilities & green energy
- Sewer: Septic Tank
- Water: Well
Community & HOA
Community
- Features: Library, Medical Facilities, Park, Public Rec Facilities
HOA
- Has HOA: No
Location
- Region: Haddam
Financial & listing details
- Price per square foot: $282/sqft
- Tax assessed value: $485,450
- Annual tax amount: $12,127
- Date on market: 6/17/2026
Estimated market value
Not available
Estimated sales range
Not available
Not available
Price history
| Date | Event | Price |
|---|---|---|
| 8/19/2026 | Price change | $1,055,000-3.7%$282/sqft |
Source: | ||
| 6/25/2026 | Listed for sale | $1,095,000$293/sqft |
Source: | ||
Public tax history
| Year | Property taxes | Tax assessment |
|---|---|---|
| 2025 | $11,054 | $321,800 |
| 2024 | $11,054 +1.4% | $321,800 |
| 2023 | $10,899 +4.8% | $321,800 |
| 2022 | $10,404 +0.5% | $321,800 |
| 2021 | $10,349 -3.5% | $321,800 -4.9% |
| 2020 | $10,719 | $338,230 |
| 2019 | $10,719 | $338,230 |
| 2018 | $10,719 | $338,230 |
| 2017 | $10,719 +1.6% | $338,230 |
| 2016 | $10,553 -4.4% | $338,230 -4.4% |
| 2015 | $11,038 | $353,780 |
Find assessor info on the county website
Monthly payment
Est. payment