Welcome to 8 Mills Road in the heart of Newcastle, Maine--a rare opportunity to enjoy the convenience of intown living with the space and flexibility today's buyers are seeking. Ideally located within walking distance to downtown Newcastle and neighboring Damariscotta, this thoughtfully improved 3-bedroom, 2-bath home offers comfort, efficiency, and room to grow.
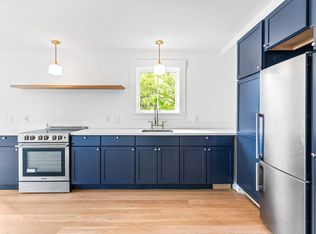
Recent upgrades include professionally installed whole-home heat pumps providing exceptional year-round efficiency, professionally installed solar panels to help reduce energy costs, all-new windows, and numerous interior renovations completed in 2021. Inside, you'll find a flexible floor plan featuring three bedrooms, two baths, a spacious family room, and a bonus room ideal for a home office, guest space, hobby room, or fitness area.
The attached barn presents exciting possibilities for storage, workshop space, future expansion, or creative pursuits. Public water and sewer provide added convenience and peace of mind, while the property's location places shops, restaurants, the waterfront, and everyday amenities just moments from your doorstep.
Whether you're looking for a primary residence, a place to work from home, or simply a property that combines classic Maine character with modern efficiency, 8 Mills Road is ready to welcome its next chapter.
Active under contract
Price cut: $10K (8/22)
$499,999
8 Mills Road, Newcastle, ME 04553
3beds
1,800sqft
Single Family Residence
Built in ----
10,018 Square Feet Lot
$492,500 Zestimate®
$278/sqft
$-- HOA
What's special
Attached barnAll-new windowsSpacious family roomFlexible floor plan
- 92 days
- 524
- 30
Likely to sell faster than
Zillow last checked:
Listing updated:
Listed by:
Engel & Volkers Casco Bay
Source: Maine Listings,MLS#: 1666977
Facts & features
Interior
Bedrooms & bathrooms
- Bedrooms: 3
- Bathrooms: 2
- Full bathrooms: 1
- 1/2 bathrooms: 1
Bedroom 1
- Level: Second
- Area: 337.07 Square Feet
- Dimensions: 17.11 x 19.7
Bedroom 2
- Level: Second
- Area: 184.95 Square Feet
- Dimensions: 13.5 x 13.7
Bedroom 3
- Level: Second
- Area: 317.25 Square Feet
- Dimensions: 13.5 x 23.5
Bonus room
- Level: First
- Area: 191.7 Square Feet
- Dimensions: 13.5 x 14.2
Family room
- Level: First
- Area: 357.9 Square Feet
- Dimensions: 13.11 x 27.3
Kitchen
- Level: First
- Area: 257.73 Square Feet
- Dimensions: 21.3 x 12.1
Mud room
- Level: First
- Area: 230.85 Square Feet
- Dimensions: 13.5 x 17.1
Heating
- Heat Pump, Other
Cooling
- Heat Pump
Appliances
- Included: Dishwasher, Dryer, Microwave, Electric Range, Refrigerator, Washer
Features
- Shower, Storage
- Flooring: Carpet, Other, Wood
- Basement: Bulkhead,Interior Entry,Sump Pump,Unfinished
- Number of fireplaces: 1
Interior area
- Total structure area: 1,800
- Total interior livable area: 1,800 sqft
- Finished area above ground: 1,800
- Finished area below ground: 0
Video & virtual tour
Property
Parking
- Total spaces: 1
- Parking features: Paved, 1 - 4 Spaces
- Attached garage spaces: 1
Features
- Patio & porch: Porch
Lot
- Size: 10,018 Square Feet
- Features: Business District, City Lot, Near Shopping, Near Town, Neighborhood, Level, Sidewalks, Landscaped
Details
- Additional structures: Barn(s)
- Parcel number: NEWCM013L017
- Zoning: D5 Village Business
Construction
Type & style
- Home type: SingleFamily
- Architectural style: Cape Cod
- Property subtype: Single Family Residence
Materials
- Wood Frame, Wood Siding
- Foundation: Stone, Other, Poured Concrete
- Roof: Shingle
Utilities & green energy
- Electric: Circuit Breakers
- Sewer: Public Sewer
- Water: Public
Community & HOA
Location
- Region: Newcastle
Financial & listing details
- Price per square foot: $278/sqft
- Tax assessed value: $269,600
- Annual tax amount: $5,604
- Date on market: 6/12/2026
Estimated market value
$492,500
$468,000 - $517,000
$2,668/mo
Price history
| Date | Event | Price |
|---|---|---|
| 8/22/2026 | Contingent | $499,999-2%$278/sqft |
Source:  Maine Listings #1666977 Report a problem Maine Listings #1666977 Report a problem | ||
| 7/17/2026 | Price change | $510,000-1.9%$283/sqft |
Source: Maine Listings #1666977 Report a problem | ||
| 6/12/2026 | Listed for sale | $520,000+49%$289/sqft |
Source: Maine Listings #1666977 Report a problem | ||
| 5/6/2021 | Listing removed | -- |
Source:  Maine Listings Report a problem Maine Listings Report a problem | ||
| 3/13/2021 | Pending sale | $349,000$194/sqft |
Source: Maine Listings #1481645 Report a problem | ||
| 2/9/2021 | Listed for sale | $349,000$194/sqft |
Source: Maine Listings #1481645 Report a problem | ||
Public tax history
| Year | Property taxes | Tax assessment |
|---|---|---|
| 2024 | $4,314 | $269,600 |
| 2023 | $4,314 +0.6% | $269,600 |
| 2022 | $4,287 +3.9% | $269,600 |
| 2021 | $4,125 | $269,600 |
| 2020 | $4,125 +11.8% | $269,600 +30.8% |
| 2019 | $3,689 | $206,100 |
| 2018 | $3,689 -0.8% | $206,100 |
| 2017 | $3,720 | $206,100 |
| 2016 | $3,720 | $206,100 |
| 2015 | $3,720 +13.5% | $206,100 |
| 2013 | $3,277 | $206,100 |
Find assessor info on the county website
Monthly payment
Est. payment
Payment breakdown
Explore the cost of this home by adjusting the details. Changes won't be saved.Climate risks
Neighborhood: 04553
Similar homes
- $420,0003 bd1 ba1.2k sqft128 Ridge Road, Newcastle, ME 04553Active

 MLS ID #1667421, Newcastle Realty. Maine Listings
 - $474,9003 bd2 ba1.7k sqft83 Christian Hill Road, Bristol, ME 04539Active
 MLS ID #1675256, Newcastle Realty. Maine Listings
 - $449,0003 bd3 ba2.2k sqft275 Hinks Road, Jefferson, ME 04348Active
 MLS ID #1680056, Newcastle Realty. Maine Listings
 - $495,0003 bd2 ba1.3k sqft944 Dutch Neck Road, Waldoboro, ME 04572Active
 MLS ID #1675365, Pooley Realty Group. Maine Listings
 - $450,0003 bd2 ba1.7k sqft104 Duck Puddle Road, Nobleboro, ME 04555ActiveMLS ID #1676401, Newcastle Realty. Maine Listings
- $469,0004 bd1 ba1.4k sqft1161 Bristol Road, Bristol, ME 04539ActiveMLS ID #1670345, Pooley Realty Group. Maine Listings
- $450,0003 bd3 ba2.4k sqft21 River Point Road, Wiscasset, ME 04578ActiveMLS ID #1668031, Elevate Maine Realty. Maine Listings
- $550,0003 bd2 ba1.5k sqft135 Brookside Drive, Warren, ME 04864ActiveMLS ID #1680126, Lone Pine Real Estate Company. Maine Listings
- $439,0002 bd3 ba2.2k sqft515 Lowelltown Road, Wiscasset, ME 04578ActiveMLS ID #1679557, Keller Williams Realty. Maine Listings
- $545,0002 bd1 ba1.1k sqft16 E Neck Road, Nobleboro, ME 04555ActiveMLS ID #1676897, Keller Williams Realty. Maine Listings
- $499,0003 bd2 ba1.4k sqft234 Atlantic Avenue, Boothbay Harbor, ME 04538ActiveMLS ID #1676438, Newcastle Realty. Maine Listings
- $550,0004 bd2 ba2.6k sqft664 Boothbay Road, Edgecomb, ME 04556ActiveMLS ID #1638211, Newcastle Realty. Maine Listings
- $550,0002 bd2 ba2.3k sqft144 Middle Road, Edgecomb, ME 04556ActiveMLS ID #1652620, Cromwell Coastal Properties. Maine Listings
- $474,9003 bd2 ba1.7k sqft22 Clark Island Road, Saint George, ME 04860ActiveMLS ID #1677318, City + Harbor Real Estate. Maine Listings
- $489,9003 bd2 ba1.5k sqft68 Carding Machine Road, Richmond, ME 04357ActiveMLS ID #1669725, Better Homes & Gardens Real Estate/The Masiello Group. Maine Listings
- $450,0004 bd2 ba2k sqft84 Federal Street, Wiscasset, ME 04578ActiveMLS ID #1668118, Tim Dunham Realty. Maine Listings
- $469,9003 bd1 ba1.8k sqft712 River Road, Cushing, ME 04563ActiveMLS ID #1667669, Pooley Realty Group. Maine Listings
- $349,0003 bd2 ba1.5k sqft9 Hidden Road, Westport Island, ME 04578ActiveMLS ID #1680130, Blue Lobster Real Estate. Maine Listings
- $469,5004 bd3 ba1.6k sqft17 Four Rod Road, Warren, ME 04864ActiveMLS ID #1656762, EXP Realty. Maine Listings
- $479,0003 bd1 ba1.1k sqft377 Pleasant Point Road, Cushing, ME 04563ActiveMLS ID #1675874, Legacy Properties Sotheby's International Realty. Maine Listings
