Private 9.41-Acre Estate with Resort-Style Pool, 60x60 Shop & Guest Apartment!!Escape to your own private retreat on nearly 10 acres of beautiful Ozarks countryside. This exceptional 6-bedroom, 6-bath all-brick and stone estate offers the perfect combination of luxury, privacy, and versatility with room to entertain, work, and relax.Inside, you'll find soaring tongue-and-groove vaulted ceilings, rich hardwood flooring, granite finishes, and a stunning stone fireplace that anchors the spacious great room. The chef's kitchen is designed for gathering, featuring a propane cooktop, wall oven, pantry, coffee bar, formal dining room, and casual dining space.The spacious owner's suite offers a true retreat with a spa-like bath, soaking tub, walk-in shower, dual vanities, and oversized walk-in closet. Multiple living areas throughout the home provide incredible flexibility, including two potential mother-in-law quarters and a walkout lower level complete with a second full kitchen, family room, and game room.Step outside and experience your own private resort. The centerpiece is a spectacular 36x20 in-ground pool with a dramatic 4-foot stone waterfall and 32-foot gazebo--perfect for summer entertaining, family gatherings, or peaceful evenings at home. The nearly 10-acre setting offers privacy, mature trees, abundant wildlife, and room to roam, along with a charming chicken coop for hobby farm enthusiasts.A rare bonus is the impressive 60x60 steel shop featuring space for 5+ vehicles and a finished 1-bedroom, 1.5-bath apartment with a full kitchen--ideal for guests, extended family, a caretaker, home business, or additional living quarters.Located in a peaceful setting yet convenient to area amenities, this one-of-a-kind property offers endless possibilities for multi-generational living, entertaining, hobby farming, or simply enjoying the lifestyle you've been dreaming of.Private. Spacious. Resort-Like. A property that truly has it all.
Closed
Zillow last checked:
Listing updated:
Bought with:
Diane Vernon, 2023020423
Murney Associates - Primrose
Source: SOMOMLS as distributed by MLS GRID,MLS#: 60304370
Price history
| Date | Event | Price |
|---|---|---|
| 10/13/2026 | Sold | -- |
Source:  SOMOMLS as distributed by MLS GRID #60304370 Report a problem SOMOMLS as distributed by MLS GRID #60304370 Report a problem | ||
| 7/20/2026 | Pending sale | $959,900$179/sqft |
Source: SOMOMLS as distributed by MLS GRID #60304370 Report a problem | ||
| 6/18/2026 | Price change | $959,900-0.5%$179/sqft |
Source: SOMOMLS as distributed by MLS GRID #60304370 Report a problem | ||
| 5/8/2026 | Price change | $964,900-0.1%$180/sqft |
Source: SOMOMLS as distributed by MLS GRID #60304370 Report a problem | ||
| 5/5/2026 | Price change | $965,700-0.1%$180/sqft |
Source: SOMOMLS as distributed by MLS GRID #60304370 Report a problem | ||
| 5/1/2026 | Price change | $966,400-0.1%$180/sqft |
Source: SOMOMLS as distributed by MLS GRID #60304370 Report a problem | ||
| 4/27/2026 | Price change | $967,200-0.1%$180/sqft |
Source: SOMOMLS as distributed by MLS GRID #60304370 Report a problem | ||
| 4/22/2026 | Price change | $968,000-0.1%$180/sqft |
Source: SOMOMLS as distributed by MLS GRID #60304370 Report a problem | ||
| 4/18/2026 | Price change | $968,900-0.1%$181/sqft |
Source: SOMOMLS as distributed by MLS GRID #60304370 Report a problem | ||
| 3/26/2026 | Price change | $969,900-0.3%$181/sqft |
Source: SOMOMLS as distributed by MLS GRID #60304370 Report a problem | ||
| 3/20/2026 | Price change | $972,700-0.2%$181/sqft |
Source: SOMOMLS as distributed by MLS GRID #60304370 Report a problem | ||
| 2/27/2026 | Price change | $974,900-0.5%$182/sqft |
Source: SOMOMLS as distributed by MLS GRID #60304370 Report a problem | ||
| 2/5/2026 | Price change | $979,400-0.1%$183/sqft |
Source: SOMOMLS as distributed by MLS GRID #60304370 Report a problem | ||
| 12/2/2025 | Price change | $979,900-0.2%$183/sqft |
Source: SOMOMLS as distributed by MLS GRID #60304370 Report a problem | ||
| 11/28/2025 | Price change | $981,700-0.1%$183/sqft |
Source: SOMOMLS as distributed by MLS GRID #60304370 Report a problem | ||
| 11/25/2025 | Price change | $982,900-0.2%$183/sqft |
Source: SOMOMLS as distributed by MLS GRID #60304370 Report a problem | ||
| 11/20/2025 | Price change | $984,900-0.3%$184/sqft |
Source: SOMOMLS as distributed by MLS GRID #60304370 Report a problem | ||
| 11/14/2025 | Price change | $987,500-0.2%$184/sqft |
Source: SOMOMLS as distributed by MLS GRID #60304370 Report a problem | ||
| 10/28/2025 | Listed for sale | $989,900$185/sqft |
Source: SOMOMLS as distributed by MLS GRID #60304370 Report a problem | ||
| 10/26/2025 | Pending sale | $989,900$185/sqft |
Source: SOMOMLS as distributed by MLS GRID #60304370 Report a problem | ||
| 9/11/2025 | Listed for sale | $989,900$185/sqft |
Source: SOMOMLS as distributed by MLS GRID #60304370 Report a problem | ||
Nearby homes
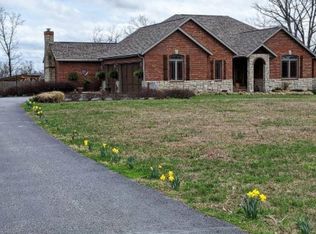
- $917,4006 bd6 ba4.7k sqft8 Mission Rdg, Reeds Spring, MO 65737Off Market
- $568,900-- bd-- ba4.4k sqft9 Mission Ridge Ln, Reeds Spring, MO 65737Off Market
- $811,600-- bd-- ba2.8k sqft1210 Old Wilderness Rd, Reeds Spring, MO 65737Off Market
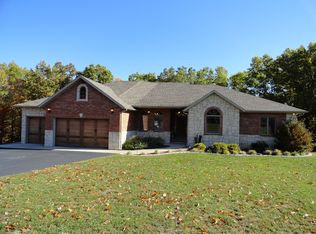
- $581,5005 bd4 ba3.7k sqft9 Mission Rdg, Reeds Spring, MO 65737Off Market
Sell for more on Zillow
Get a Zillow Showcase℠ listing at no additional cost and you could sell for .
$905,900
2% more
+$18,118
With Zillow Showcase(estimated)
$924,018
