Welcome to Wasaga Sands, one of Wasaga Beach's most desirable communities, where this stunning Cedar Model by Baycliffe Communities offers 1,948 sq. ft. of beautifully designed living space. Approximately 1 year old and positioned on an impressive 62.99 ft x 160 ft premium lot, this bungalow offers a perfect balance of contemporary style, comfort, and privacy, surrounded by established neighbourhoods and beautiful walking trails.Key Features:Elegant brick and vinyl exteriorImpressive double-door entrance3 generously sized bedrooms + dedicated home office9' ceilings with upgraded hardwood flooring throughoutCustom-designed closet organizersContemporary white kitchen with upgraded cabinetry, granite/quartz countertops & oversized islandSpacious open-concept design, ideal for entertaining family and guestsPrivate primary retreat with organized walk-in closet and spa-like ensuite featuring quartz vanity & glass-enclosed showerConvenient laundry room with custom cabinetry and sinkDouble car garage with direct interior accessPrivate backyard overlooking open space/parketteEnjoy the tranquility of Wasaga Sands while being only 3-4 minutes from Wasaga Beach, with convenient access to shopping, amenities, trails, and year-round recreationAn outstanding opportunity to own a nearly new bungalow on a premium lot in one of Wasaga Beach's most sought-after communities
For sale
C$869,900
8 Misty Ridge Rd, Wasaga Beach, ON L9Z 0G8
4beds
2baths
Single Family Residence
Built in ----
10,101 Square Feet Lot
$-- Zestimate®
C$--/sqft
C$-- HOA
What's special
Impressive double-door entranceDedicated home officeCustom-designed closet organizersOversized island
- 34 days
- 4
- 0
Zillow last checked:
Listing updated:
Listed by:
ROYAL LEPAGE SIGNATURE REALTY
Source: TRREB,MLS®#: S13776820 Originating MLS®#: Toronto Regional Real Estate Board
Originating MLS®#: Toronto Regional Real Estate BoardFacts & features
Interior
Bedrooms & bathrooms
- Bedrooms: 4
- Bathrooms: 2
Heating
- Forced Air, Gas
Cooling
- Central Air
Appliances
- Included: Instant Hot Water
Features
- Primary Bedroom - Main Floor
- Flooring: Carpet Free
- Basement: Unfinished
- Has fireplace: No
Interior area
- Living area range: 1500-2000 null
Video & virtual tour
Property
Parking
- Total spaces: 6
- Parking features: Private
- Has garage: Yes
Features
- Pool features: None
Lot
- Size: 10,101 Square Feet
- Features: Clear View, Cul de Sac/Dead End, Greenbelt/Conservation, Lake/Pond, Park, Rec./Commun.Centre, Irregular Lot
Details
- Parcel number: 00
Construction
Type & style
- Home type: SingleFamily
- Architectural style: Bungalow
- Property subtype: Single Family Residence
Materials
- Brick, Metal/Steel Siding
- Foundation: Concrete
- Roof: Asphalt Shingle
Utilities & green energy
- Sewer: Sewer
Community & HOA
Community
- Security: Smoke Detector(s)
Location
- Region: Wasaga Beach
Financial & listing details
- Annual tax amount: C$4,847
- Date on market: 9/12/2026
Price history
Price history is unavailable.
Public tax history
Tax history is unavailable.
Climate risks
Neighborhood: L9Z
Nearby schools
GreatSchools rating
No schools nearby
We couldn't find any schools near this home.
- C$843,9003 bd2 ba-- sqft6 Misty Ridge Rd, Wasaga Beach, ON L9Z0R8For Sale
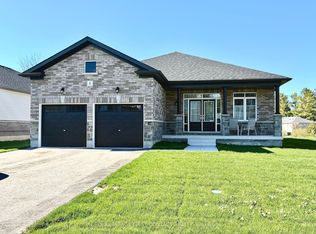
- C$825,0004 bd4 ba-- sqft3 Misty Ridge Rd, Wasaga Beach, ON L9Z0G8New Construction

- C$705,0006 bd2 ba1.6k sqft20 Wasaga Sands Dr, Wasaga Beach, ON L9Z1J6Sold
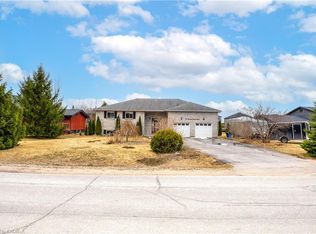
- C$1,325,0005 bd3 ba-- sqft16 Wasaga Sands Dr, Wasaga Beach, ON L9Z1J6New Construction
Similar homes
- C$925,0003 bd3 ba-- sqft298 Ramblewood Dr, Wasaga Beach, ON L9Z 0C4For Sale
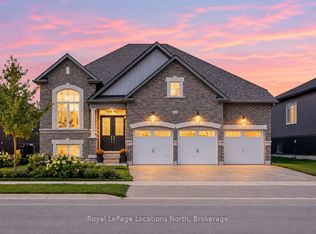 MLS ID #S13877502, Royal LePage Locations North. TRREB
 - C$899,0005 bd5 ba-- sqft33 Pearl St, Wasaga Beach, ON L9Z 0G9For Sale
 MLS ID #S13629264, FARIS TEAM REAL ESTATE. TRREB
 - C$839,9004 bd4 ba-- sqft71 Bay Sands Dr, Wasaga Beach, ON L9Z 1V1For Sale
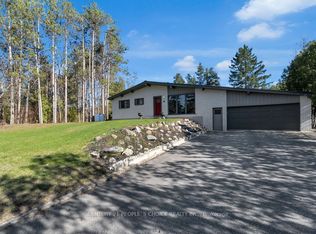 MLS ID #S13221270, CENTURY 21 PEOPLE`S CHOICE REALTY INC.. TRREB
 - C$799,9004 bd4 ba-- sqft147 Rosanne Cir, Wasaga Beach, ON L9Z 0N1For Sale
 MLS ID #S13779490, RE/MAX REALTY SPECIALISTS INC.. TRREB
