Welcome home to 8 Mitchell Drive! This charming 3-bedroom, 2-bath ranch offers the perfect blend of comfort and outdoor living. Step inside to a bright, functional kitchen featuring ample cabinets, generous counter space, and a layout that flows seamlessly into the main living area—perfect for everyday living or entertaining guests. Step outside to your own private retreat with an expansive screened-in patio overlooking an above-ground pool and beautiful decking, ideal for relaxing or hosting all summer long. Shed is included for all of your toys and yard equipment! Inside, you’ll also find a versatile flex space that can serve as a fourth bedroom, home office, or additional living area. The fully fenced backyard provides privacy and room to enjoy. Major updates include a roof, HVAC, and water heater all just four years old. Located in a quiet, no-HOA neighborhood in the heart of Rincon, close to shopping, dining, and schools—this move-in ready home won’t last long!
For sale
Price cut: $5K (7/14)
$264,900
8 Mitchell Drive, Rincon, GA 31326
3beds
1,073sqft
Single Family Residence
Built in 2003
7,841 Square Feet Lot
$263,000 Zestimate®
$247/sqft
$-- HOA
What's special
Overlooking an above-ground poolBeautiful deckingGenerous counter spaceAmple cabinetsExpansive screened-in patioBright functional kitchen
- 84 days
- 383
- 32
Zillow last checked:
Listing updated:
Listed by:
Miranda M. Tate 912-650-0418,
Realty One Group Inclusion
Source: Hive MLS,MLS#: SA354791 Originating MLS: Savannah Multi-List Corporation
Originating MLS: Savannah Multi-List CorporationFacts & features
Interior
Bedrooms & bathrooms
- Bedrooms: 3
- Bathrooms: 2
- Full bathrooms: 2
Heating
- Central, Electric
Cooling
- Central Air, Electric
Appliances
- Included: Dishwasher, Electric Water Heater, Microwave, Oven, Range, Refrigerator
- Laundry: Laundry Room, Washer Hookup, Dryer Hookup
Features
- Breakfast Area, Country Kitchen, Main Level Primary, Vaulted Ceiling(s), Programmable Thermostat
Interior area
- Total interior livable area: 1,073 sqft
Property
Features
- Stories: 1
- Patio & porch: Covered, Patio, Porch, Deck, Front Porch, Screened
- Exterior features: Deck
- Pool features: Above Ground
- Fencing: Chain Link,Privacy,Yard Fenced
Lot
- Size: 7,841 Square Feet
Details
- Additional structures: Shed(s)
- Parcel number: R250000000004000
- Zoning: R-6
- Special conditions: Standard
Construction
Type & style
- Home type: SingleFamily
- Architectural style: Ranch
- Property subtype: Single Family Residence
Materials
- Brick
- Foundation: Slab
- Roof: Asphalt
Condition
- Year built: 2003
Utilities & green energy
- Sewer: Public Sewer
- Water: Public
- Utilities for property: Underground Utilities
Community & HOA
Community
- Subdivision: Carraige Row
HOA
- Has HOA: No
Location
- Region: Rincon
Financial & listing details
- Price per square foot: $247/sqft
- Tax assessed value: $234,369
- Date on market: 4/30/2026
- Cumulative days on market: 84 days
- Listing agreement: Exclusive Right To Sell
- Listing terms: Cash,Conventional,1031 Exchange,FHA,VA Loan
- Ownership type: Homeowner/Owner
Estimated market value
$263,000
$250,000 - $276,000
$1,770/mo
Price history
| Date | Event | Price |
|---|---|---|
| 7/14/2026 | Price change | $264,900-1.9%$247/sqft |
Source:  Hive MLS #SA354791 Report a problem Hive MLS #SA354791 Report a problem | ||
| 4/30/2026 | Listed for sale | $269,900+28.5%$252/sqft |
Source: Hive MLS #SA354791 Report a problem | ||
| 8/5/2022 | Sold | $210,000+5.1%$196/sqft |
Source: Hive MLS #SA270632 Report a problem | ||
| 6/22/2022 | Pending sale | $199,900$186/sqft |
Source:  Hive MLS #270632 Report a problem Hive MLS #270632 Report a problem | ||
| 6/15/2022 | Price change | $199,900-7%$186/sqft |
Source: Hive MLS #270632 Report a problem | ||
| 6/6/2022 | Listed for sale | $215,000+66%$200/sqft |
Source: Owner Report a problem | ||
| 5/12/2006 | Sold | $129,500$121/sqft |
Source: Public Record Report a problem | ||
Public tax history
| Year | Property taxes | Tax assessment |
|---|---|---|
| 2025 | -- | $93,748 +16% |
| 2024 | -- | $80,852 +9.2% |
| 2023 | $1,349 -11.8% | $74,033 +27.4% |
| 2022 | $1,531 +3.9% | $58,132 +5.6% |
| 2021 | $1,473 +8.9% | $55,074 +16.7% |
| 2020 | $1,353 | $47,210 |
| 2019 | $1,353 +9.7% | $47,210 +7% |
| 2018 | $1,233 +0% | $44,136 +1.7% |
| 2017 | $1,233 +0.2% | $43,383 +1.9% |
| 2016 | $1,231 | $42,573 +1.9% |
| 2015 | -- | $41,773 |
| 2014 | -- | $41,773 +15.5% |
| 2013 | -- | $36,173 |
| 2012 | -- | -- |
| 2011 | -- | -- |
| 2010 | -- | -- |
| 2009 | -- | -- |
Find assessor info on the county website
Monthly payment
Est. payment
Payment breakdown
Explore the cost of this home by adjusting the details. Changes won't be saved.Climate risks
Neighborhood: 31326
Similar homes
- $280,0003 bd2 ba1.1k sqft107 Reese Way, Rincon, GA 31326For Sale
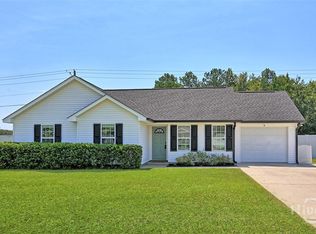
 MLS ID #SA360789, Heather Murphy, Keller Williams Coastal Area P. Hive MLS
 - $280,0004 bd1 ba1.3k sqft133 Greene Drive, Rincon, GA 31326For Sale
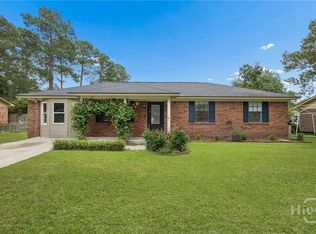 MLS ID #SA361831, Teresa H. Cowart, RE/MAX Accent. Hive MLS
 - $278,3004 bd2 ba1.2k sqft121 Westwood Drive, Rincon, GA 31326For Sale
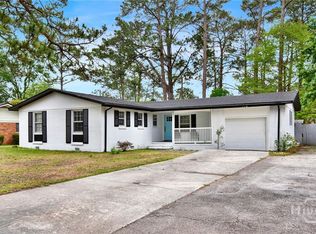 MLS ID #SA355049, Tracie S. Tomlinson, McIntosh Realty Team LLC. Hive MLS
 - $300,0003 bd2 ba1.4k sqft407 Woodhill Court, Rincon, GA 31326For Sale
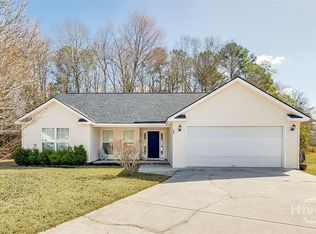 MLS ID #SA352533, Darla C. Davis, Legacy Realty & Investment Man. Hive MLS
 - $249,9003 bd2 ba1.2k sqft125 Towne Park Drive, Rincon, GA 31326For SaleMLS ID #SA360881, Ashley Johnson, eXp Realty LLC. Hive MLS
- $232,0002 bd2 ba1k sqft112 Karima Circle, Rincon, GA 31326For SaleMLS ID #SA362075, Daphne Baron Rajo, Next Move Real Estate LLC. Hive MLS
- $345,0003 bd2 ba1.4k sqft205 W 9th Street, Rincon, GA 31326For SaleMLS ID #SA352396, Ashlynn Bashlor, Re/Max Savannah. Hive MLS
- $199,9002 bd1 ba837 sqft706 Lexington Avenue, Rincon, GA 31326For SaleMLS ID #SA361549, Michelle Edwards, Next Move Real Estate LLC. Hive MLS
- $269,9003 bd2 ba1k sqft106 Blackwater Way, Springfield, GA 31329For SaleMLS ID #SA357627, Kristin Hudson, Frank Moore & Company, LLC. Hive MLS
- $239,0003 bd3 ba1.2k sqft5030 Winfield Drive, Rincon, GA 31326For SaleMLS ID #SA349725, Michelle Clifton, ERA Wilder Realty. Hive MLS
- $273,5003 bd2 ba1.2k sqft137 Blackwater Way, Springfield, GA 31329For SaleMLS ID #SA353681, Tomeca McPherson, Howard Hanna Allen Tate Real E. Hive MLS
- $215,9003 bd2 ba1.2k sqft5018 Winfield Drive, Rincon, GA 31326For SaleMLS ID #SA359870, Alicja Patel, eXp Realty LLC. Hive MLS
- $275,0003 bd2 ba1.5k sqft114 Fox Street, Springfield, GA 31329For SaleMLS ID #SA362128, John Sheahan, Keller Williams Coastal Area P. Hive MLS
- $289,9003 bd2 ba1.2k sqft102 Black Pine Drive, Springfield, GA 31329For SaleMLS ID #SA359315, Honey J. Senter, Rawls Realty. Hive MLS
- $285,0003 bd2 ba1.2k sqft33 Westbourne Way, Savannah, GA 31407For SaleMLS ID #SA362133, Randi Rhine, McIntosh Realty Team LLC. Hive MLS
- $290,0003 bd2 ba1.2k sqft27 Godley Park Way, Savannah, GA 31407For SaleMLS ID #SA361516, Ben Barksdale, Keller Williams Coastal Area P. Hive MLS
- $270,0003 bd2 ba1.4k sqft125 Hawthorne Drive, Guyton, GA 31312For SaleMLS ID #SA361726, Melissa Stanford, Next Move Real Estate LLC. Hive MLS
- $280,0003 bd2 ba1.2k sqft115 Fox Glen Court, Port Wentworth, GA 31407For SaleMLS ID #SA358530, Teresa H. Cowart, RE/MAX Accent. Hive MLS
- $268,0003 bd2 ba1k sqft151 Mustang Drive, Guyton, GA 31312For SaleMLS ID #SA358565, Randi Rhine, McIntosh Realty Team LLC. Hive MLS
- $270,0003 bd2 ba1.5k sqft903 Poplar St #B, Guyton, GA 31312Active
 MLS ID #10815244, Laticia Logan, Next Move Real Estate. GAMLS
