New construction in the heart of downtown w option to add on ADU above garage at later date! 2027 Custom Colonial, to be built, featuring 4 beds, 2.5 baths across ~3,629 sq. ft. of meticulously planned, customizable space. The versatile open floor plan can be tailored to your preferred size and lifestyle, offering a chef’s dream kitchen w walk-in pantry, expansive family room & elegant dining or office or flex room. 1st floor will have hardwood floors and crown molding. Upstairs, primary en suite w hardwoods and crown molding offers dual walk-ins and dual sink vanity with glass shower and soaking tub. 3 more bedrooms with hardwoods share a Jack and Jill bath with dual sink vanity. 2nd floor laundry plus extra storage. Finished basement with option for guest room and bath (will be plumbed for future bath). Propane gas heat and cooking! Future ADU can be plumbed for kitchen and bath. Renderings allow you to visualize optional high-end finishes & flow of this dream home before construction even begins! All specs included are outlined on spec sheet. Situated on flat & private 0.67-acre lot close to top-rated schools, shops & restaurants. The home can face north or east and offers unique ADU potential w options for 2 driveways & option for 2 car garage plus 1st floor guest suite (A 3 car, 900 sqft oversized garage is planned w this design). See 9 Montana Road listing for bigger floor plan road options. Building Permit is approved and Construction time is estimated 6-8 months weather dependent. Ask about 5.625% interest rate on 7/1 arm or 6.25% interest rate on 30 year fixed loan!
For sale
$1,599,900
8 Montana Rd, Hopkinton, MA 01748
4beds
3,629sqft
Single Family Residence
Built in 2027
0.67 Acres Lot
$-- Zestimate®
$441/sqft
$-- HOA
What's special
Finished basementExpansive family roomCrown moldingExtra storageVersatile open floor plan
- 13 hours
- 168
- 12
Zillow last checked:
Listing updated:
Listed by:
Kim Foemmel 508-808-1149,
Foemmel Fine Homes 508-808-1149,
Kim Foemmel 508-808-1149
Source: MLS PIN,MLS#: 73604546
Facts & features
Interior
Bedrooms & bathrooms
- Bedrooms: 4
- Bathrooms: 3
- Full bathrooms: 2
- 1/2 bathrooms: 1
Primary bedroom
- Features: Flooring - Hardwood, Crown Molding
- Level: Second
- Area: 333
- Dimensions: 18.5 x 18
Bedroom 2
- Features: Flooring - Hardwood
- Level: Second
- Area: 238
- Dimensions: 17 x 14
Bedroom 3
- Features: Flooring - Hardwood
- Level: Second
- Area: 238
- Dimensions: 17 x 14
Bedroom 4
- Features: Flooring - Hardwood
- Level: Second
- Area: 201.55
- Dimensions: 14.5 x 13.9
Primary bathroom
- Features: Yes
Bathroom 1
- Level: First
Bathroom 2
- Level: Second
Bathroom 3
- Level: Second
Dining room
- Features: Flooring - Hardwood, Open Floorplan, Crown Molding
- Level: First
- Area: 256
- Dimensions: 16 x 16
Family room
- Features: Flooring - Hardwood, Open Floorplan, Crown Molding
- Level: First
- Area: 456
- Dimensions: 24 x 19
Kitchen
- Features: Dining Area, Pantry, Countertops - Stone/Granite/Solid, Open Floorplan, Crown Molding
- Level: First
- Area: 234
- Dimensions: 18 x 13
Living room
- Features: Flooring - Hardwood, Crown Molding
Heating
- Forced Air, Propane
Cooling
- Central Air
Appliances
- Included: Water Heater, Range, Dishwasher, Refrigerator
- Laundry: Second Floor
Features
- Mud Room
- Flooring: Tile, Hardwood
- Doors: Insulated Doors
- Windows: Insulated Windows, Screens
- Basement: Full,Finished
- Number of fireplaces: 1
Interior area
- Total structure area: 3,629
- Total interior livable area: 3,629 sqft
- Finished area above ground: 2,809
- Finished area below ground: 820
Property
Parking
- Total spaces: 13
- Parking features: Attached, Workshop in Garage, Oversized, Paved Drive, Off Street, Paved
- Attached garage spaces: 3
- Uncovered spaces: 10
Accessibility
- Accessibility features: Accessible Entrance
Features
- Patio & porch: Porch, Deck - Composite, Patio
- Exterior features: Porch, Deck - Composite, Patio, Rain Gutters, Professional Landscaping, Screens
- Has view: Yes
- View description: Scenic View(s)
Lot
- Size: 0.67 Acres
- Features: Corner Lot, Level, Other
Details
- Zoning: RA
Construction
Type & style
- Home type: SingleFamily
- Architectural style: Colonial
- Property subtype: Single Family Residence
Materials
- Frame
- Foundation: Concrete Perimeter
- Roof: Shingle
Condition
- Year built: 2027
Utilities & green energy
- Electric: 200+ Amp Service
- Sewer: Public Sewer
- Water: Private
- Utilities for property: for Gas Range
Community & HOA
Community
- Features: Public Transportation, Shopping, Pool, Tennis Court(s), Park, Walk/Jog Trails, Stable(s), Golf, Medical Facility, Bike Path, Conservation Area, Highway Access, Private School, Public School, T-Station, University
HOA
- Has HOA: No
Location
- Region: Hopkinton
Financial & listing details
- Price per square foot: $441/sqft
- Annual tax amount: $14
- Date on market: 11/22/2026
- Listing terms: Estate Sale
- Road surface type: Paved
Estimated market value
Not available
Estimated sales range
Not available
Not available
Price history
| Date | Event | Price |
|---|---|---|
| 11/22/2026 | Listed for sale | $1,599,900+10.3%$441/sqft |
Source: MLS PIN #73604546 Report a problem | ||
| 11/19/2025 | Listing removed | $1,450,000$400/sqft |
Source: MLS PIN #73328618 Report a problem | ||
| 1/23/2025 | Listed for sale | $1,450,000$400/sqft |
Source: MLS PIN #73328618 Report a problem | ||
Public tax history
Tax history is unavailable.
Monthly payment
Est. payment
Payment breakdown
Explore the cost of this home by adjusting the details. Changes won't be saved.Climate risks
Neighborhood: 01748
Nearby schools
Schools provided by the listing agent
- Elementary: Maraelmhopkins
- Middle: Hopkinton Middle School
- High: Hopkinton High School
Source: MLS PIN. This data may not be complete. We recommend contacting the local school district to confirm school assignments for this home.


Similar homes
- $989,9004 bd4 ba2.4k sqft15 Mount Auburn St, Hopkinton, MA 01748For Sale
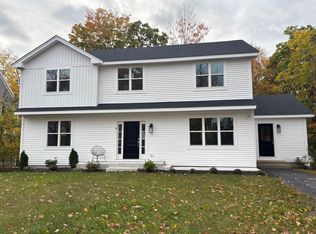 MLS ID #73554768, Deborah Delbuono, Advise Realty. MLS PIN
- $1,675,0004 bd4 ba2.9k sqft895 Main St, Concord, MA 01742For Sale
 MLS ID #73603947, David P. Veo, Freedom Realty Advisors. MLS PIN
- $1,395,0004 bd3 ba3k sqft48 Lackey St, Westborough, MA 01581New Construction
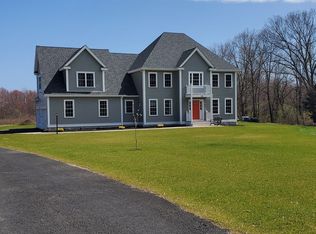 MLS ID #73478682, Michael Mathieu, Mathieu Newton Sotheby's International Realty. MLS PIN
- $1,675,0004 bd4 ba2.9k sqft895-897 Main Street, Concord, MA 01742For Sale
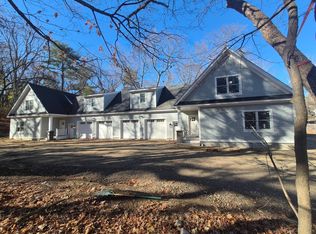 MLS ID #73603937, David P. Veo, Freedom Realty Advisors. MLS PIN
