Skip main navigation
Active
  • $395,000

    8 NW 515th Rd, Warrensburg, MO 64093

    5beds
    2,166sqft
    : 
    $2,578/mo
    Get pre-qualified
    Single Family Residence
    Built in 1990
    2.4 Acres Lot
    $-- Zestimate®
    $182/sqft
    $8/mo HOA

    What's special

    Covered front porchNew quartz countertopsStainless steel appliancesNewer roof
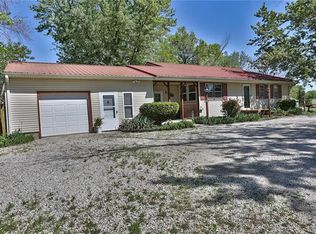
    Beautiful ranch home on 2.40 acres located just north of Warrensburg in desirable Idlewild Subdivision! Enjoy the perfect combination of peaceful country living with quick and easy access to town, Hwy 50, and I-70. This spacious home features 5 bedrooms and 3 full baths. The main level offers new luxury vinyl plank flooring and brand-new carpet in the bedrooms. You’ll love the large living room with a cozy fireplace, perfect for relaxing or entertaining. The eat-in kitchen includes a breakfast nook, new quartz countertops, and stainless steel appliances. Convenient main floor laundry/mud room is located just off the garage and kitchen. The finished basement includes two generously sized bedrooms and a full bath. Seller is offering a $2,500 flooring allowance so the buyer can customize the basement flooring to their taste. Additional updates include a newer roof, brand new garage door and opener, and a new septic system installed in 2025. Enjoy outdoor living with a covered front porch and plenty of room to roam on this 2.40-acre property. Don’t miss this fantastic opportunity in a great location!
    26 days
    |
    1,149
    |
    63
    |

    Likely to sell faster than

    Zillow last checked:

    Listing updated:

    Listed by:

    DENISE MARKWORTH 660-747-8191,

    ACTION REALTY COMPANY

    Source: Heartland MLS as distributed by MLS GRID,MLS#: 2626452MLS Logo

      Facts & features

      Interior

      Bedrooms & bathrooms
      • Bedrooms: 5
      • Bathrooms: 3
      • Full bathrooms: 3
      Primary bedroom
      • Features: Carpet, Ceiling Fan(s)
      • Level: Main
      • Dimensions: 13.9 x 14
      Bedroom 1
      • Features: Carpet, Ceiling Fan(s)
      • Level: Main
      • Dimensions: 10.7 x 13.2
      Bedroom 2
      • Level: Main
      • Dimensions: 10.5 x 11.9
      Bedroom 3
      • Features: Ceiling Fan(s)
      • Level: Basement
      • Dimensions: 12.9 x 12.1
      Bedroom 4
      • Features: Ceiling Fan(s)
      • Level: Basement
      • Dimensions: 12.9 x 10.4
      Dining room
      • Features: Luxury Vinyl
      • Level: Main
      • Dimensions: 10.6 x 13.1
      Kitchen
      • Features: Luxury Vinyl, Quartz Counter
      • Level: Main
      • Dimensions: 15.11 x 10.11
      Laundry
      • Level: Main
      • Dimensions: 7.1 x 7.6
      Living room
      • Features: Ceiling Fan(s), Fireplace, Luxury Vinyl
      • Level: Main
      • Dimensions: 22.6 x 15.1
      Heating
      • Electric
      Cooling
      • Electric
      Appliances
      • Included: Dishwasher, Disposal, Microwave, Refrigerator
      • Laundry: Laundry Room, Main Level
      Features
      • Ceiling Fan(s)
      • Flooring: Carpet, Ceramic Tile, Concrete, Luxury Vinyl
      • Basement: Full,Partial
      • Number of fireplaces: 1
      • Fireplace features: Living Room
      Interior area
      • Total structure area: 2,166
      • Total interior livable area: 2,166 sqft
      • Finished area above ground: 1,512
      • Finished area below ground: 654

      Property

      Parking
      • Total spaces: 2
      • Parking features: Attached
      • Attached garage spaces: 2
      Features
      • Patio & porch: Porch
      Lot
      • Size: 2.4 Acres
      • Dimensions: 2.40
      • Features: Acreage, Corner Lot, Cul-De-Sac
      Details
      • Parcel number: 077026000000002700

      Construction

      Type & style
      • Home type: SingleFamily
      • Property subtype: Single Family Residence
      Materials
      • Brick/Mortar
      • Roof: Composition
      Condition
      • Year built: 1990

      Utilities & green energy

      • Sewer: Septic Tank
      • Water: PWS Dist

      Community & HOA

      Community
      • Subdivision: Idlewild
      HOA
      • Has HOA: Yes
      • Services included: Street
      • HOA fee: $100 annually
      • HOA name: Idlewile HOA
      Location
      • Region: Warrensburg

      Financial & listing details

      • Price per square foot: $182/sqft
      • Tax assessed value: $135,410
      • Annual tax amount: $1,736
      • Date on market: 7/1/2026
      • Listing terms: Cash,Conventional,FHA,USDA Loan,VA Loan
      • Ownership: Private
      • Road surface type: Paved

        Estimated market value

        Not available

        Estimated sales range

        Not available

        Not available

        Price history

        DateEventPrice
        7/1/2026Listed for sale$395,000$182/sqft
        Source: Heartland MLS as distributed by MLS GRID #2626452 Report a problem

        Public tax history

        YearProperty taxesTax assessment
        2025$1,736 +1.3%$25,728 +9.4%
        2024$1,713 $23,520
        2023-- $23,520 +4.5%
        2022-- $22,502
        2021-- $22,502 +4.8%
        2020$1,586 $21,481
        2019-- $21,481
        2017-- $21,481
        2016-- $21,481
        2015$1,562 +15.2%$21,481
        2014$1,356 +0.4%$21,481
        2012$1,351 -1.1%$21,481
        2011$1,365 $21,481
        2010$1,365 +1.8%$21,481
        2009$1,341 $21,481
        Find assessor info on the county website

        Monthly payment

        Est. payment

        Payment breakdown

        Explore the cost of this home by adjusting the details. Changes won't be saved.
        All calculations are estimates and provided by Zillow, Inc. for informational purposes only. Actual amounts may vary.
        HOA fees may include property taxes on listings classified as Co-Ops. Contact the listing agent and/or owner for fee details.
        Mortgage interest rates are dependent on a number of factors, including credit score, down payment, and repayment length. Interest rate data provided by Zillow Group Marketplace, Inc. as of 1/1/1970 from various mortgage lenders with which we have lead or other similar arrangements; the Estimated Payment is an average of those rates.
        See how much you could borrow to make a competitive offer.

        Climate risks

        Neighborhood: 64093

        Getting around

        5 / 100
        Car-Dependent
        18 / 100
        Somewhat Bikeable

        Nearby schools

        GreatSchools rating

        A local agent can set up tours, give advice and negotiate with sellers.

        A local lender can help you make sure your offer is ready when you are.

        Browse local experts

        Similar homes