Step back in time—in this beautifully preserved 1930s Craftsman Bungalow. Lovingly cared for and thoughtfully updated, this home emits warmth & character from the moment you step through the door. The Living rm featuring two matching columned pedestals w/vintage architectural details & lasting Hardwood floors, flows gracefully into the Dining rm w/built in China Cabinet. Remodeled kitchen provides timeless appeal w/contemporary finishes like Stainless Steel Appliances, complemented by a delightful butler’s pantry that adds both character & function. The home includes two comfortable bedrooms & a fully Remodeled Bath, along with all-New Windows. 2019 Gas Steam Boiler ensures reliable, efficient heat for cozy New England winters & Central Air to cool you during the warm summers. Walk-up Attic & Full Basement for expansion. Outside, you’ll find a quaint yard enclosed by tall arborvitae, a detached garage for additional storage & convenience & Charming Screened-In Front Porch. A rare find!
Sold for $585,000
$585,000
8 Newcastle Rd, Peabody, MA 01960
2beds
1,066sqft
Single Family Residence
Built in 1930
4,643 Square Feet Lot
$586,700 Zestimate®
$549/sqft
$2,868 Estimated rent
Home value
$586,700
$534,000 - $640,000
$2,868/mo
Zestimate® history
Owner options
List your home for rent
$2,868/mo
Rent Zestimate®
Find your next renter with Zillow Rental Manager. Plus, with online applications, you can quickly screen prospective tenants – for free.
$2,868/mo
Rent Zestimate®
Refinance and save
$3,897/mo
Est. payment
Refinancing to a lower rate could help reduce your monthly payments and save thousands over the life of the loan.
$3,897/mo
Est. payment
Explore your selling options
Work with a Zillow partner agent
Leverage their expertise and Zillow's premium Showcase listings to get your home seen by more buyers.
Get startedList with your own agent
Get your home in front of millions of buyers by listing it on Zillow.
Learn how to do itSell it yourself
Take full control of how buyers see your home on Zillow by listing For Sale by Owner (FSBO).
List your homeWhat's special
Central airGas steam boilerDetached garageRemodeled kitchenFull basementNew windowsHardwood floors
Zillow last checked:
Listing updated:
Listed by:
Casale-Skinner Realty Group 978-804-0510,
Casale-Skinner Realty 978-804-0510
Bought with:
Matthew Foley
Fenway Property Advisors
Source: MLS PIN,MLS#: 73453658
Facts & features
Interior
Bedrooms & bathrooms
- Bedrooms: 2
- Bathrooms: 1
- Full bathrooms: 1
Primary bedroom
- Features: Closet, Flooring - Hardwood
- Level: First
- Area: 139.04
- Dimensions: 11.83 x 11.75
Bedroom 2
- Features: Ceiling Fan(s), Walk-In Closet(s), Flooring - Hardwood
- Level: First
- Area: 119
- Dimensions: 12 x 9.92
Bathroom 1
- Features: Bathroom - Full, Closet/Cabinets - Custom Built, Flooring - Stone/Ceramic Tile, Remodeled, Lighting - Sconce, Pedestal Sink
- Level: First
- Area: 55.56
- Dimensions: 8.33 x 6.67
Dining room
- Features: Closet/Cabinets - Custom Built, Flooring - Hardwood, Open Floorplan, Lighting - Overhead
- Level: First
- Area: 148.9
- Dimensions: 12.58 x 11.83
Kitchen
- Features: Closet/Cabinets - Custom Built, Flooring - Vinyl, Dining Area, Recessed Lighting, Remodeled, Stainless Steel Appliances, Gas Stove
- Level: First
- Area: 221
- Dimensions: 18.42 x 12
Living room
- Features: Flooring - Hardwood, Window(s) - Bay/Bow/Box, French Doors, Open Floorplan
- Level: First
- Area: 152.85
- Dimensions: 12.92 x 11.83
Heating
- Steam, Natural Gas
Cooling
- Central Air
Appliances
- Included: Gas Water Heater, Water Heater, Range, Refrigerator, Washer, Dryer
- Laundry: Closet - Cedar, Electric Dryer Hookup, Exterior Access, Washer Hookup, In Basement
Features
- Attic Access, Walk-up Attic
- Flooring: Tile, Vinyl, Hardwood
- Doors: Insulated Doors, French Doors
- Windows: Skylight, Insulated Windows, Screens
- Basement: Full,Interior Entry,Unfinished
- Has fireplace: No
Interior area
- Total structure area: 1,066
- Total interior livable area: 1,066 sqft
- Finished area above ground: 1,066
Property
Parking
- Total spaces: 3
- Parking features: Detached, Garage Door Opener, Storage, Paved Drive, Off Street, Tandem, Paved
- Garage spaces: 1
- Uncovered spaces: 2
Features
- Patio & porch: Porch, Screened
- Exterior features: Porch, Porch - Screened, Screens
- Frontage length: 50.00
Lot
- Size: 4,643 Square Feet
Details
- Additional structures: Workshop
- Foundation area: 1066
- Parcel number: M:0065 B:0306,2103175
- Zoning: R1A
Construction
Type & style
- Home type: SingleFamily
- Architectural style: Bungalow
- Property subtype: Single Family Residence
Materials
- Frame
- Foundation: Block
- Roof: Shingle
Condition
- Year built: 1930
Utilities & green energy
- Electric: Circuit Breakers
- Sewer: Public Sewer
- Water: Public
- Utilities for property: for Gas Range, for Gas Oven, Washer Hookup
Community & HOA
Community
- Features: Public Transportation, Shopping
- Subdivision: Gardner Park
HOA
- Has HOA: No
Location
- Region: Peabody
Financial & listing details
- Price per square foot: $549/sqft
- Tax assessed value: $501,800
- Annual tax amount: $4,647
- Date on market: 8/16/2026
Price history
| Date | Event | Price |
|---|---|---|
| 2/17/2026 | Sold | $585,000+0.4%$549/sqft |
Source: MLS PIN #73453658 Report a problem | ||
| 12/11/2025 | Contingent | $582,500$546/sqft |
Source: MLS PIN #73453658 Report a problem | ||
| 11/11/2025 | Listed for sale | $582,500$546/sqft |
Source: MLS PIN #73453658 Report a problem | ||
Public tax history
| Year | Property taxes | Tax assessment |
|---|---|---|
| 2025 | $4,647 +9.1% | $501,800 +7.5% |
| 2024 | $4,258 -5.8% | $466,900 -1.6% |
| 2023 | $4,519 | $474,700 |
| 2022 | $4,519 +25% | $474,700 +37.7% |
| 2021 | $3,616 -7.1% | $344,700 -4.9% |
| 2020 | $3,894 +18.9% | $362,600 +21.9% |
| 2019 | $3,274 +5% | $297,400 +9.3% |
| 2018 | $3,117 +4.6% | $272,000 +7.4% |
| 2017 | $2,979 +3.7% | $253,300 +5.1% |
| 2016 | $2,873 -0.7% | $241,000 +2.4% |
| 2015 | $2,894 +13.6% | $235,300 +14.6% |
| 2014 | $2,547 +3.3% | $205,400 -0.2% |
| 2013 | $2,465 +1.6% | $205,800 +0.2% |
| 2012 | $2,427 +2.1% | $205,300 |
| 2011 | $2,377 +10.4% | $205,300 +0.1% |
| 2010 | $2,154 +1.2% | $205,100 -10.4% |
| 2009 | $2,128 +2.1% | $228,800 -4.8% |
| 2008 | $2,084 +1.4% | $240,400 -9.3% |
| 2007 | $2,056 +1% | $265,000 -1% |
| 2006 | $2,035 +1.5% | $267,700 +10.8% |
| 2005 | $2,004 +2.6% | $241,500 |
| 2004 | $1,954 +10.6% | $241,500 +29.1% |
| 2003 | $1,767 +25.6% | $187,000 +10.2% |
| 2001 | $1,407 +17% | $169,700 +37.3% |
| 1999 | $1,203 | $123,600 |
Find assessor info on the county website
Neighborhood: 01960
Nearby homes
- $743,0004 bd2 ba2k sqft6 Newcastle Rd, Peabody, MA 01960Off Market
- $759,2004 bd2 ba2.1k sqft10 Newcastle Rd, Peabody, MA 01960Off Market
- $2,7502 bd1 ba1k sqft10 Newcastle Rd UNIT 2, Peabody, MA 01960For Rent

- $770,0004 bd2 ba2.3k sqft12 Newcastle Rd, Peabody, MA 01960Off Market
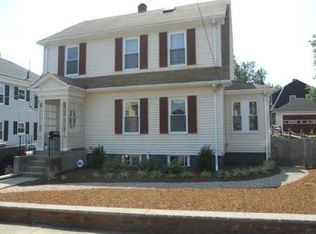
- $593,2003 bd2 ba1k sqft4 Newcastle Rd, Peabody, MA 01960Off Market
- $877,5004 bd3 ba3.1k sqft11 Roycroft Rd, Peabody, MA 01960Off Market
- $686,1002 bd1 ba850 sqft9 Roycroft Rd #1, Peabody, MA 01960Off Market
- $--2 bd1 ba1k sqft9 Roycroft Rd #2, Peabody, MA 01960Off Market
Nearby schools
GreatSchools rating
- 5/10Thomas Carroll Elementary SchoolGrades: PK-5Distance: 0.2 mi
- 5/10J Henry Higgins Middle SchoolGrades: 6-8Distance: 1.4 mi
- 3/10Peabody Veterans Memorial High SchoolGrades: 9-12Distance: 3 mi
Schools provided by the listing agent
- Elementary: Carroll
- Middle: Higgins
- High: Vmhs
Source: MLS PIN. This data may not be complete. We recommend contacting the local school district to confirm school assignments for this home.
Get a cash offer in 3 minutes
Find out how much your home could sell for in as little as 3 minutes with a no-obligation cash offer.
Estimated market value
$586,700
Get a cash offer in 3 minutes
Find out how much your home could sell for in as little as 3 minutes with a no-obligation cash offer.
Estimated market value
$586,700
- Massachusetts
- Essex County
- Peabody
- 01960
- 8 Newcastle Rd
