Convenient First-Floor Living with Great Community Amenities! Enjoy comfortable and convenient living in this inviting 2-bedroom, 1.5-bathroom first-floor condo in Aspen Hill! Featuring an spacious floor plan, this home offers an easy flow between the living and dining areas, creating a welcoming space for everyday living and entertaining. The kitchen is equipped with stainless steel appliances and quartz countertops, adding a modern touch to the space. A private rear entrance provides added convenience and easy access. Residents can take advantage of wonderful community amenities, including an outdoor swimming pool and tennis courts. Ideally located near major commuter routes, this home offers easy access to shopping, dining, entertainment, and everyday conveniences. Whether you're looking for a comfortable place to call home or a convenient location close to everything, this condo is a great opportunity! Mortgage savings may be available for buyers of this listing. “Some photos are virtually staged”
For sale
$239,000
8 Normandy Square Ct APT A, Silver Spring, MD 20906
2beds
914sqft
Condominium
Built in 1988
-- sqft lot
$-- Zestimate®
$261/sqft
$615/mo HOA
What's special
Private rear entranceOutdoor swimming poolQuartz countertopsTennis courtsSpacious floor plan
- --
- on Zillow
- 57
- views
- 6
- saves
Zillow last checked:
Listing updated:
Listed by:
Christine Leonard 443-223-4193,
Redfin Corp 4102028454
Source: Bright MLS,MLS#: MDMC2262456
Facts & features
Interior
Bedrooms & bathrooms
- Bedrooms: 2
- Bathrooms: 2
- Full bathrooms: 1
- 1/2 bathrooms: 1
- Main level bathrooms: 2
- Main level bedrooms: 2
Heating
- Other, Electric
Cooling
- Central Air, Electric
Appliances
- Included: Cooktop, Dishwasher, Refrigerator, Washer/Dryer Stacked, Ice Maker, Stainless Steel Appliance(s), Electric Water Heater
- Laundry: In Unit
Features
- Upgraded Countertops
- Flooring: Carpet
- Has basement: No
- Has fireplace: No
Interior area
- Total structure area: 914
- Total interior livable area: 914 sqft
- Finished area above ground: 914
Property
Parking
- Parking features: Assigned, Other
- Details: Assigned Parking
Accessibility
- Accessibility features: None
Features
- Levels: One
- Stories: 1
- Pool features: Community
Details
- Additional structures: Above Grade
- Parcel number: 161302771434
- Zoning: PRC
- Special conditions: Standard
Construction
Type & style
- Home type: Condo
- Property subtype: Condominium
- Attached to another structure: Yes
Materials
- Vinyl Siding, Brick
Condition
- New construction: No
- Year built: 1988
Utilities & green energy
- Sewer: Public Sewer
- Water: Public
Community & HOA
Community
- Condo and coop fee: $615 monthly
- Subdivision: Longmead Crossing
HOA
- Has HOA: No
- Amenities included: Tennis Court(s), Recreation Facilities, Pool
- Services included: Trash, Maintenance Structure, Pool(s), Snow Removal, Common Area Maintenance, Maintenance Grounds, Recreation Facility
- HOA name: Summit Management
Location
- Region: Silver Spring
Financial & listing details
- Price per square foot: $261/sqft
- Tax assessed value: $220,000
- Annual tax amount: $2,632
- Date on market: 11/4/2026
- Listing agreement: Exclusive Right To Sell
- Ownership: Condominium
Estimated market value
Not available
Estimated sales range
Not available
Not available
Price history
Price history is unavailable.
Public tax history
Tax history is unavailable.
Monthly payment
Est. payment
Payment breakdown
Explore the cost of this home by adjusting the details. Changes won't be saved.Climate risks
Neighborhood: 20906
Nearby schools
Schools provided by the listing agent
- District: Montgomery County Public Schools
Source: Bright MLS. This data may not be complete. We recommend contacting the local school district to confirm school assignments for this home.
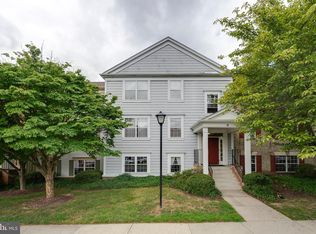
- $282,0003 bd2 ba1k sqft6 Normandy Square Ct #2CB, Silver Spring, MD 20906Sold
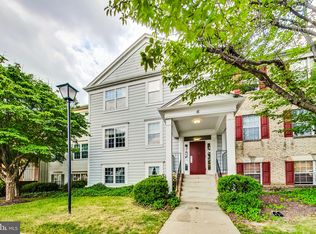
- $250,0002 bd2 ba922 sqft6 Normandy Square Ct #2CC, Silver Spring, MD 20906Sold
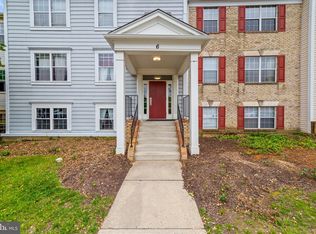
- $240,0003 bd2 ba1k sqft6 Normandy Square Ct #2CF, Silver Spring, MD 20906Sold
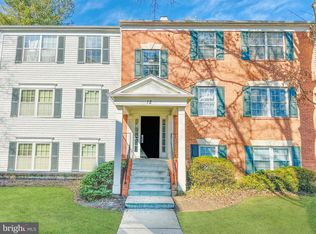
- $270,0003 bd2 ba1k sqft12 Normandy Square Ct #3AC, Silver Spring, MD 20906Sold
Similar homes
- $264,9002 bd1 ba850 sqft3542 Fiske Ter #A-148, Silver Spring, MD 20906For Sale
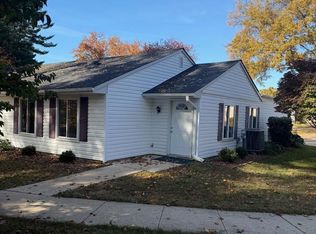
 MLS ID #MDMC2262604, Eve Marinik, Samson Properties. Bright MLS
- $235,0002 bd2 ba990 sqftLeisure Worl, Silver Spring, MD 20906For Sale
 MLS ID #MDMC2261506, Daniel Linares, EXP Realty, LLC. Bright MLS
- $222,0002 bd2 ba922 sqftLongmead Crossin, Silver Spring, MD 20906For Sale
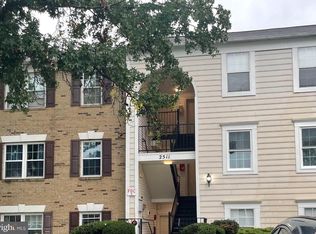 MLS ID #MDMC2257452, Priscilla Platnik, Long & Foster Real Estate, Inc.. Bright MLS
- $260,0002 bd2 ba937 sqftWintergate At Longmead Codm, Silver Spring, MD 20906For Sale
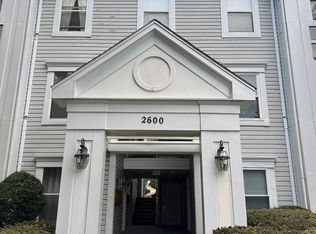 MLS ID #MDMC2258996, HANNAH OSHIN, Neighborhood Assistance Corporation of America. Bright MLS
- $239,0002 bd2 ba1k sqftThe Overlook,overlook At Leis, Silver Spring, MD 20906For SaleMLS ID #MDMC2260254, Eve Marinik, Samson Properties. Bright MLS
- $215,0002 bd2 ba922 sqft2503 McVeary Ct #11BA, Silver Spring, MD 20906For SaleMLS ID #MDMC2246770, RONKE oyeniyi, Leeds Realty, Inc.. Bright MLS
- $235,0002 bd2 ba1.2k sqft15101 Interlachen Dr #1-1024, Silver Spring, MD 20906For SaleMLS ID #MDMC2255896, Deborah Younkers, Weichert, REALTORS. Bright MLS
- $295,0002 bd2 ba1k sqft3210 S Leisure World Blvd N #511, Silver Spring, MD 20906For SaleMLS ID #MDMC2260888, Anita Centofanti, RE/MAX Town Center. Bright MLS
- $234,9992 bd2 ba1k sqftKimberly Place, Silver Spring, MD 20906For SaleMLS ID #MDMC2256208, Malek Mraihi, Long & Foster Real Estate, Inc.. Bright MLS
- $225,0002 bd2 ba1.1k sqftLeisure World Of Maryland, Silver Spring, MD 20906For SaleMLS ID #MDMC2257562, Greg Carter Hewitt, Samson Properties. Bright MLS
- $255,0002 bd2 ba1k sqftTurnberry Courts, Silver Spring, MD 20906For SaleMLS ID #MDMC2257314, Barbara Small, Long & Foster Real Estate, Inc.. Bright MLS
- $259,0002 bd2 ba1k sqft3005 S Leisure World Blvd APT 702, Silver Spring, MD 20906For SaleMLS ID #MDMC2258542, Daniel Linares, EXP Realty, LLC. Bright MLS
- $259,9002 bd2 ba1k sqftTurnberry Courts, Silver Spring, MD 20906For SaleMLS ID #MDMC2249774, Kenny Maites, Compass. Bright MLS
- $239,0003 bd2 ba1.3k sqft15311 Beaverbrook Ct #90-3K, Silver Spring, MD 20906For SaleMLS ID #MDMC2246812, Catherine Soffronoff, Samson Properties. Bright MLS
- $235,0002 bd2 ba1.1k sqft15107 Interlachen Dr #2115, Silver Spring, MD 20906For SaleMLS ID #MDMC2244528, Carmen Murphy, Samson Properties. Bright MLS
- $240,0002 bd2 ba1k sqft15300 Pine Orchard Dr #85-2H, Silver Spring, MD 20906For SaleMLS ID #MDMC2218026, Rochelle Ruffin, Compass. Bright MLS
- $240,0002 bd2 ba1.1k sqftFairways North Codm, Silver Spring, MD 20906For SaleMLS ID #MDMC2252160, Esther Ogunsanya, Long & Foster Real Estate, Inc.. Bright MLS
- $220,0002 bd2 ba1.1k sqftGreens At Leisure World 2 Codm, Silver Spring, MD 20906For SaleMLS ID #MDMC2258388, James Ricciuti, Real Broker, LLC. Bright MLS
- $199,0002 bd2 ba990 sqft15107 Interlachen Dr #2620, Silver Spring, MD 20906For SaleMLS ID #MDMC2261672, Carolyn Hurwitz, Compass. Bright MLS
