OPEN HOUSES CANCELLED- CLIENT UNDER CONTRACT- Priced to Sell – Motivated Seller in Canterbury, NH! Welcome to 8 Nottingham Rd, where year-round living, convenient commuting, and the beauty and tranquility of nature meet! Situated just 10 minutes from NH Route 106, this charming 1,027 sq ft, 2-bedroom, 3/4-bath home boasts an open floor plan, a partially finished walk-out basement, and a scenic deck overlooking Sherwood Forest. Major Improvements Over the Past 6 Years Include: Heating & Power: Added propane baseboard heat, Generac generator, and a 240V EV charger outlet. Water & Comfort: Updated hot water heater and added a full water filtration system. Connectivity: Fidium high-speed fiber-optic internet ready for remote work. Enjoy a fully stocked fishing pond, low HOA fees of just $200/year, town-maintained roads, and quick access to trail riding, four-wheeling, dirt biking, and nearby Sunset Mountain Fish & Game Club.
Pending
Listed by: Realty One Group Next Level • Kassie Burner • 888-888-7653
$249,900
8 Nottingham Road, Canterbury, NH 03224
2beds
970sqft
Ranch
Built in 2008
0.34 Acres Lot
$260,500 Zestimate®
$258/sqft
$-- HOA
What's special
Fully stocked fishing pondOpen floor planFull water filtration systemUpdated hot water heaterPartially finished walk-out basementAdded propane baseboard heat
- 9 days
- 438
- 21
Zillow last checked:
Listing updated:
Listed by:
Kassie Burner,
Realty One Group Next Level 888-888-7653
Source: PrimeMLS,MLS#: 5117490
Facts & features
Interior
Bedrooms & bathrooms
- Bedrooms: 2
- Bathrooms: 2
- 3/4 bathrooms: 1
- 1/4 bathrooms: 1
Heating
- Propane
Cooling
- None
Appliances
- Included: Dishwasher, Dryer, Gas Range, Refrigerator, Washer, Domestic Water Heater
- Laundry: In Basement
Features
- Flooring: Hardwood
- Basement: Partially Finished,Walkout,Walk-Out Access
Interior area
- Total structure area: 1,027
- Total interior livable area: 970 sqft
- Finished area above ground: 720
- Finished area below ground: 250
Property
Parking
- Parking features: Dirt, Driveway
- Has garage: Yes
- Has uncovered spaces: Yes
Features
- Levels: One,Walkout Lower Level
- Stories: 1
- Body of water: New Pond
Lot
- Size: 0.34 Acres
- Features: Other
Details
- Parcel number: CNBYM00101B017000L000000
- Zoning: Residential
- Zoning description: RU - S
- Special conditions: Standard
Construction
Type & style
- Home type: SingleFamily
- Architectural style: Raised Ranch
- Property subtype: Ranch
Materials
- Wood Siding
- Foundation: Concrete
- Roof: Metal
Condition
- New construction: No
- Year built: 2008
Utilities & green energy
- Electric: 200+ Amp Service
- Sewer: Septic Tank
- Utilities for property: Propane, Fiber Optic Internt Avail
Community & HOA
Community
- Subdivision: Sherwood Forest Shores
HOA
- Additional fee info: Fee: $200
Location
- Region: Canterbury
Financial & listing details
- Price per square foot: $258/sqft
- Tax assessed value: $187,800
- Annual tax amount: $3,848
- Date on market: 11/11/2026
- Listing agreement: Exclusive Right
- Road surface type: Dirt
Estimated market value
$260,500
$247,000 - $274,000
$2,111/mo
Price history
| Date | Event | Price |
|---|---|---|
| 11/11/2026 | Pending sale | $249,900$258/sqft |
Source:  PrimeMLS #5117490 Report a problem | ||
| 11/11/2026 | Listed for sale | $249,900+41.2%$258/sqft |
Source: PrimeMLS #5117490 Report a problem | ||
| 7/10/2020 | Sold | $177,000+4.7%$182/sqft |
Source: PrimeMLS #4806343 Report a problem | ||
| 5/21/2020 | Listed for sale | $169,000$174/sqft |
Source: The Mullen Realty Group, LLC #4806343 Report a problem | ||
Public tax history
| Year | Property taxes | Tax assessment |
|---|---|---|
| 2024 | $4,259 +8% | $187,800 |
| 2023 | $3,944 +1% | $187,800 |
| 2022 | $3,906 +7.2% | $187,800 +42.3% |
| 2020 | $3,642 +22.5% | $132,000 +23.7% |
| 2019 | $2,974 +4.9% | $106,700 |
| 2018 | $2,835 +2.3% | $106,700 |
| 2017 | $2,772 +4.1% | $106,700 |
| 2016 | $2,662 +25.3% | $106,700 +33.4% |
| 2015 | $2,125 -1.8% | $80,000 |
| 2014 | $2,164 +3.5% | $80,000 |
| 2013 | $2,091 +2.2% | $80,000 +1% |
| 2012 | $2,046 +3.8% | $79,200 +1.8% |
| 2011 | $1,971 +3.6% | $77,800 -18.4% |
| 2010 | $1,903 +13.2% | $95,400 +0.4% |
| 2009 | $1,681 +189.8% | $95,000 +213.5% |
| 2008 | $580 +15.8% | $30,300 |
| 2006 | $501 | $30,300 |
Find assessor info on the county website
Monthly payment
Est. payment
Payment breakdown
Explore the cost of this home by adjusting the details. Changes won't be saved.Climate risks
Neighborhood: 03224
Nearby schools
Schools provided by the listing agent
- Elementary: Canterbury Elementary School
- Middle: Belmont Middle School
- High: Belmont High School
- District: Shaker Regional
Source: PrimeMLS. This data may not be complete. We recommend contacting the local school district to confirm school assignments for this home.
Similar homes
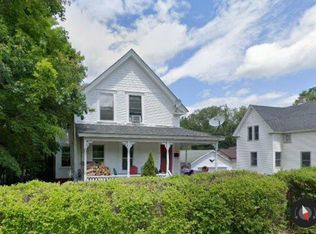
- $354,9001 bd1 ba580 sqft11 Robin Shore Drive, Canterbury, NH 03224Active
 MLS ID #5093029, Michele M Daniels. PrimeMLS
- $317,0003 bd1 ba1.1k sqft14 Terrace Road, Franklin, NH 03235Active
 MLS ID #5118015, Andrea Burns. PrimeMLS
- $299,0003 bd2 ba1k sqft33 Leisure Ln, Belmont, NH 03220For Sale By Owner
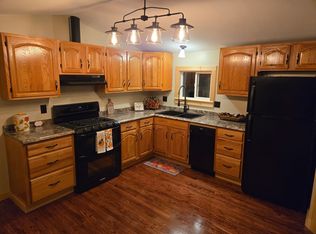
- $299,0002 bd1 ba506 sqft28 Morgan Road, Belmont, NH 03220Active
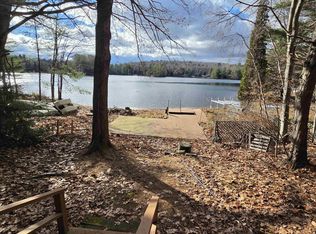 MLS ID #5117863, Terese Trepanier. PrimeMLS
