Welcome to 8 Oak Ridge Lane, Sewell such an incredibly special home ! This Spectacular home is located in the heart of Washington Township yet tucked away in a hidden neighborhood of elite homes called Whispering Oaks! Shops, Restaurants, Schools and Major Highways all within a few minute commute. The second you enter this prestigious neighborhood you will feel at home! Great pride of ownership is evident with this 4 bedroom, 3.5 bath beauty! This home boasts a 2 story foyer with hardwood floors throughout. Chef's kitchen with upgraded appliances and cabinetry! A tremendous sized family room that opens up on either side to a sunroom and an additional formal living room. Which is a very thoughtful layout! Add a double sided fireplace to set the tone for a cozy night. Upstairs you will find a wonderful primary suite with a closet to make your heart beater a little faster. A well appointed ensuite bathroom with beautiful tile surround. Three additional bedrooms large enough for king size bedroom sets will allow everyone in the family to have their perfect space. The basement is finished with an additional full bathroom for guests. The beautiful basement has a built-in wall unit and a wonderful bar for parties or movie night! Outback the yard is LUSH. You can enjoy nature while sitting on your trek deck or inside the screened in gazebo! The playhouse will delight the little ones and the shed is there to house your extra garden equipment! Why take up space in the 2 car attached garage. The Seller has taken excellent care of the property adding a New Roof, Newer HVAC, NEW paint, New plush carpets. Grace and peace of mind. Don't delay please Schedule a your tour and fall in love with your new home!
For sale
$850,000
8 Oak Ridge Ln, Sewell, NJ 08080
4beds
3,252sqft
Single Family Residence
Built in 1998
0.45 Acres Lot
$838,900 Zestimate®
$261/sqft
$-- HOA
What's special
Screened in gazeboDouble sided fireplaceTremendous sized family roomTrek deckWonderful primary suiteNew plush carpets
- 45 days
- 1,145
- 48
Zillow last checked:
Listing updated:
Listed by:
NADINE GLISSON 609-280-5710,
Coldwell Banker Realty
Source: Bright MLS,MLS#: NJGL2077054
Facts & features
Interior
Bedrooms & bathrooms
- Bedrooms: 4
- Bathrooms: 4
- Full bathrooms: 3
- 1/2 bathrooms: 1
- Main level bathrooms: 1
Rooms
- Room types: Dining Room, Bedroom 2, Bedroom 3, Bedroom 4, Kitchen, Game Room, Foyer, Bedroom 1, Great Room, Laundry, Office, Solarium, Workshop, Bathroom 1, Bathroom 2, Conservatory Room, Hobby Room, Half Bath
Bedroom 1
- Features: Ceiling Fan(s), Chair Rail, Crown Molding, Flooring - HardWood, Recessed Lighting, Primary Bedroom - Sitting Area, Walk-In Closet(s), Window Treatments
- Level: Upper
Bedroom 2
- Level: Upper
Bedroom 3
- Level: Upper
Bedroom 4
- Level: Upper
Bathroom 1
- Features: Bathroom - Jetted Tub, Bathroom - Walk-In Shower, Chair Rail, Double Sink, Recessed Lighting, Window Treatments
- Level: Upper
Bathroom 2
- Level: Upper
Other
- Features: Cathedral/Vaulted Ceiling, Chair Rail, Ceiling Fan(s), Fireplace - Gas, Lighting - Wall sconces, Skylight(s), Window Treatments
- Level: Unspecified
Dining room
- Features: Cathedral/Vaulted Ceiling, Flooring - HardWood
- Level: Main
Foyer
- Features: Cathedral/Vaulted Ceiling, Crown Molding, Flooring - HardWood, Recessed Lighting, Window Treatments
- Level: Main
Game room
- Level: Lower
Great room
- Features: Chair Rail, Crown Molding, Flooring - HardWood, Window Treatments
- Level: Main
Half bath
- Level: Main
Other
- Level: Lower
Kitchen
- Features: Breakfast Nook, Chair Rail, Crown Molding, Dining Area, Flooring - HardWood, Kitchen - Gas Cooking, Recessed Lighting, Pantry, Window Treatments, Eat-in Kitchen, Granite Counters
- Level: Main
Laundry
- Level: Main
Office
- Level: Lower
Other
- Features: Cathedral/Vaulted Ceiling, Chair Rail, Ceiling Fan(s), Crown Molding, Fireplace - Gas, Flooring - Ceramic Tile, Flooring - Terrazzo, Skylight(s), Window Treatments
- Level: Main
Workshop
- Level: Lower
Heating
- Forced Air, Natural Gas
Cooling
- Central Air, Ceiling Fan(s), Electric
Appliances
- Included: Built-In Range, Dishwasher, Disposal, Dryer, ENERGY STAR Qualified Washer, ENERGY STAR Qualified Dishwasher, ENERGY STAR Qualified Freezer, ENERGY STAR Qualified Refrigerator, Exhaust Fan, Instant Hot Water, Double Oven, Refrigerator, Gas Water Heater
- Laundry: Main Level, Laundry Room
Features
- Attic, Attic/House Fan, Bathroom - Walk-In Shower, Breakfast Area, Built-in Features, Butlers Pantry, Ceiling Fan(s), Chair Railings, Combination Kitchen/Living, Combination Kitchen/Dining, Crown Molding, Curved Staircase, Dining Area, Efficiency, Family Room Off Kitchen, Open Floorplan, Formal/Separate Dining Room, Eat-in Kitchen, Kitchen - Gourmet, Kitchen Island, Kitchen - Table Space, Pantry, Primary Bath(s), Recessed Lighting, Sound System, Upgraded Countertops, Wainscotting, Walk-In Closet(s), Bar, Floor Plan - Traditional
- Flooring: Carpet, Ceramic Tile, Hardwood, Other, Wood
- Windows: Insulated Windows, Screens, Vinyl Clad, Skylight(s), Window Treatments
- Basement: Finished,Concrete,Sump Pump,Windows,Other
- Number of fireplaces: 2
- Fireplace features: Marble, Mantel(s), Gas/Propane, Glass Doors, Double Sided
Interior area
- Total structure area: 3,252
- Total interior livable area: 3,252 sqft
- Finished area above ground: 3,252
- Finished area below ground: 0
Property
Parking
- Total spaces: 6
- Parking features: Storage, Garage Faces Side, Garage Door Opener, Inside Entrance, Oversized, Concrete, Private, Attached, Driveway
- Attached garage spaces: 2
- Uncovered spaces: 4
Accessibility
- Accessibility features: Other
Features
- Levels: Three
- Stories: 3
- Patio & porch: Brick, Deck, Enclosed, Porch, Screened
- Exterior features: Bump-outs, Extensive Hardscape, Flood Lights, Rain Gutters, Lawn Sprinkler, Play Area, Sidewalks, Street Lights, Underground Lawn Sprinkler, Lighting
- Pool features: None
- Has spa: Yes
- Spa features: Bath
- Has view: Yes
- View description: Trees/Woods
Lot
- Size: 0.45 Acres
- Dimensions: 89.00 x 221.00
- Features: Backs to Trees, Landscaped, Level, Wooded, Private, SideYard(s), Middle Of Block
Details
- Additional structures: Above Grade, Below Grade
- Parcel number: 1800086 0100008
- Zoning: R
- Special conditions: Standard
Construction
Type & style
- Home type: SingleFamily
- Architectural style: Colonial
- Property subtype: Single Family Residence
Materials
- Brick, Stick Built
- Foundation: Concrete Perimeter
- Roof: Architectural Shingle
Condition
- Excellent
- New construction: No
- Year built: 1998
Utilities & green energy
- Sewer: No Septic System, Public Sewer
- Water: Public
Community & HOA
Community
- Security: Fire Sprinkler System
- Subdivision: Whispering Oaks
HOA
- Has HOA: No
Location
- Region: Sewell
- Municipality: WASHINGTON TWP
Financial & listing details
- Price per square foot: $261/sqft
- Tax assessed value: $429,000
- Date on market: 9/8/2026
- Listing agreement: Exclusive Agency
- Ownership: Fee Simple
Estimated market value
$838,900
$797,000 - $881,000
$3,967/mo
Price history
| Date | Event | Price |
|---|---|---|
| 9/8/2026 | Listed for sale | $850,000+229.6%$261/sqft |
Source:  Bright MLS #NJGL2077054 Report a problem Bright MLS #NJGL2077054 Report a problem | ||
| 10/2/1998 | Sold | $257,900$79/sqft |
Source: Public Record Report a problem | ||
Public tax history
| Year | Property taxes | Tax assessment |
|---|---|---|
| 2026 | -- | $429,000 |
| 2025 | $15,084 | $429,000 |
| 2024 | $15,084 | $429,000 |
| 2023 | -- | $429,000 |
| 2022 | -- | $429,000 |
| 2021 | -- | $429,000 |
| 2020 | -- | $429,000 +5.5% |
| 2019 | -- | $406,800 |
| 2018 | -- | $406,800 |
| 2017 | -- | $406,800 |
| 2016 | -- | $406,800 |
| 2015 | -- | $406,800 +68% |
| 2005 | -- | $242,200 |
| 2004 | -- | $242,200 |
| 2003 | -- | $242,200 |
| 2002 | -- | $242,200 |
| 2001 | -- | $242,200 |
Find assessor info on the county website
Monthly payment
Est. payment
Payment breakdown
Explore the cost of this home by adjusting the details. Changes won't be saved.Climate risks
Neighborhood: 08080
Nearby schools
Schools provided by the listing agent
- Elementary: Birches
- Middle: Bunker Hill
- High: Washington Township
- District: Washington Township
Source: Bright MLS. This data may not be complete. We recommend contacting the local school district to confirm school assignments for this home.
Similar homes
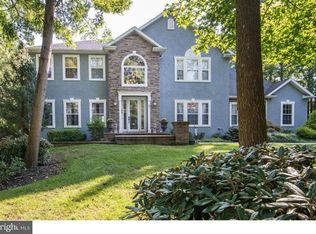
- $849,0004 bd7 ba4.1k sqft276 Greentree Rd, Sewell, NJ 08080For Sale

 MLS ID #NJGL2076400, Arthur Carr, Keller Williams Realty - Washington Township. Bright MLS
 - $789,9005 bd4 ba4.8k sqft10 Tara Dr, Sewell, NJ 08080For Sale
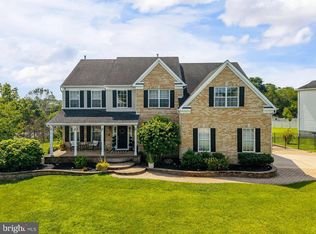 MLS ID #NJGL2076688, Ron Bruce, BHHS Fox & Roach-Mullica Hill South. Bright MLS
 - $569,9994 bd3 ba2.5k sqft233 Tavistock Ln, Sewell, NJ 08080For Sale
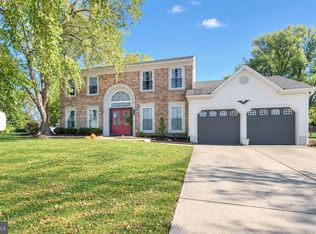 MLS ID #NJGL2079682, Mark Endres, Real Broker, LLC. Bright MLS
 - $849,9004 bd3 ba4.6k sqft10 Lange Ct, Mullica Hill, NJ 08062For Sale
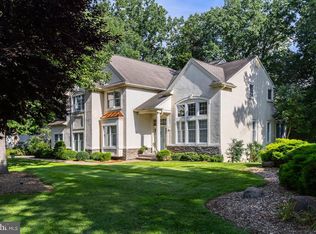 MLS ID #NJGL2078072, Patricia Settar, BHHS Fox & Roach-Mullica Hill South. Bright MLS
 - $530,0003 bd3 ba2k sqft18 Oxford Dr, Sewell, NJ 08080For SaleMLS ID #NJGL2078674, Mark Honabach, Weichert Realtors-Mullica Hill. Bright MLS
- $850,0004 bd5 ba3.5k sqft6 Sunset Ct, Woolwich Township, NJ 08085For SaleMLS ID #NJGL2074220, Renee M Suriani, Keller Williams Hometown. Bright MLS
- $545,0005 bd3 ba1.9k sqft10 Oxford Dr, Sewell, NJ 08080For SaleMLS ID #NJGL2079290, Jane Hoffman, Jane Hoffman Realty, LLC. Bright MLS
- $550,0004 bd3 ba2.8k sqft218 Ramblewood Dr, Sewell, NJ 08080For SaleMLS ID #NJGL2078208, Chris Lang, Real Broker, LLC. Bright MLS
- $850,0004 bd4 ba3.4k sqft2 Acorn Hill Dr, Voorhees, NJ 08043For SaleMLS ID #NJCD2122842, Marianne Twist, Keller Williams Realty - Cherry Hill. Bright MLS
- $849,9004 bd3 ba3.3k sqft42 Foxhill Dr, Tabernacle, NJ 08088For SaleMLS ID #NJBL2121576, Meredith Hahn, BHHS Fox & Roach-Medford. Bright MLS
- $615,0004 bd3 ba2.8k sqft1729 Biden Ln, Williamstown, NJ 08094For SaleMLS ID #NJGL2079062, Shauna Reiter, Redfin. Bright MLS
- $599,0004 bd3 ba2.8k sqft68 Longwood Dr, Sicklerville, NJ 08081For SaleMLS ID #NJGL2079052, Nicholas Toronto, EXP Realty, LLC. Bright MLS
- $899,0004 bd4 ba2.9k sqft1217 Chew Rd, Waterford, NJ 08089For SaleMLS ID #NJCD2117280, Amy Butewicz, Keller Williams Real Estate - Princeton. Bright MLS
- $749,9004 bd4 ba3.2k sqft14 Laielli Ct, Vineland, NJ 08360For SaleMLS ID #NJAC2027288, Ron Bruce, BHHS Fox & Roach-Mullica Hill South. Bright MLS
- $850,0004 bd3 ba2.9k sqft12 Bennington Dr, Medford, NJ 08055For SaleMLS ID #NJBL2120280, Reda Riley, Weichert Realtors-Medford. Bright MLS
- $600,0004 bd3 ba2.3k sqft15 Jasmine Way, Sewell, NJ 08080For SaleMLS ID #NJGL2078974, Linda Marotta, Weichert Realtors-Mullica Hill. Bright MLS
- $629,0004 bd3 ba3k sqft1401 Heath Ct, Williamstown, NJ 08094For SaleMLS ID #NJGL2077132, Marie Wrigley, RE/MAX Community-Williamstown. Bright MLS
- $855,0004 bd3 ba3.2k sqft606 Signers Cir, Marlton, NJ 08053For SaleMLS ID #NJBL2122084, Joey Malcarney, Greenside Realty LLC. Bright MLS
- $730,0004 bd3 ba3.1k sqft3056 Jackson Rd, Williamstown, NJ 08094For SaleMLS ID #NJGL2078074, Carlo Drogo SR., EXP Realty, LLC. Bright MLS
- $624,8904 bd4 ba2.8k sqft1836 Serenity Ct, Williamstown, NJ 08094For SaleMLS ID #NJGL2077652, Tom Duffy, Keller Williams Realty - Washington Township. Bright MLS
