Welcome to a home where family memories are waiting to be made. Nestled in a highly sought-after neighborhood, this spacious property offers the perfect blend of coastal charm and modern convenience. Best of all, your beautiful water views won't be obstructed, as the lot directly across the street is designated as a leach field and will remain open and clear-cut. Step inside through the classic mudroom to a spacious kitchen, the heart of the home, boasting solid wood cabinetry, stunning marble countertops, a dedicated coffee nook, pantry, and newer stainless steel appliances; all flowing seamlessly into the dining and entertainment areas. The main house offers a spacious floor plan with ample storage, including versatile finished third-floor spaces perfect for guest rooms, a playroom or home office , while the detached two-car garage features an expansive, fully finished studio above, ideal for a home gym, hobbies or a quiet remote work setup.
Outside, the large, flat side-yard serves as your own peaceful paradise, with ample room for gardens, a greenhouse, yard games, a fire pit, and plenty of space for kids or dogs to run. The location is truly unbeatable for anyone who loves the outdoors: you are just a three-minute walk from a pristine sandy beach on Damariscotta Lake and the local fish ladder, and only a five-minute drive from historic downtown Damariscotta's vibrant shop and restaurant scene, where you can sample world-class oysters and seafood. As a Newcastle resident, you'll also enjoy access to moorings on the Damariscotta River with usually little to no waiting list! The idyllic waterfront Maine lifestyle is right at your fingertips. For your peace of mind, a full home inspection has already been completed and is available upon request. Don't let your dream home slip away. Schedule your personal tour today and start living the lifestyle your family deserves.
Active
$639,000
8 Old Austin Road, Newcastle, ME 04553
5beds
2,766sqft
Single Family Residence
Built in 1853
1.3 Acres Lot
$619,300 Zestimate®
$231/sqft
$-- HOA
What's special
Detached two-car garageLarge flat side-yardNewer stainless steel appliancesStunning marble countertopsSolid wood cabinetrySpacious floor planAmple storage
- 119 days
- 753
- 85
Zillow last checked:
Listing updated:
Listed by:
Sell 207
Source: Maine Listings,MLS#: 1669141
Facts & features
Interior
Bedrooms & bathrooms
- Bedrooms: 5
- Bathrooms: 2
- Full bathrooms: 2
Primary bedroom
- Features: Closet, Built-in Features, Cathedral Ceiling(s), Full Bath, Skylight, Suite
- Level: Second
- Area: 339.9 Square Feet
- Dimensions: 22.92 x 14.83
Bedroom 2
- Features: Closet
- Level: Second
- Area: 123.47 Square Feet
- Dimensions: 10.58 x 11.67
Bedroom 3
- Features: Closet
- Level: Second
- Area: 127.85 Square Feet
- Dimensions: 14.08 x 9.08
Bedroom 4
- Features: Walk-In Closet(s)
- Level: Third
- Area: 118.7 Square Feet
- Dimensions: 8.33 x 14.25
Bedroom 5
- Features: Built-in Features
- Level: Third
- Area: 131.7 Square Feet
- Dimensions: 10 x 13.17
Dining room
- Features: Dining Area, Informal
- Level: First
- Area: 169.79 Square Feet
- Dimensions: 16.17 x 10.5
Kitchen
- Features: Breakfast Nook, Pantry
- Level: First
- Area: 159.39 Square Feet
- Dimensions: 12.67 x 12.58
Living room
- Features: Heat Stove, Built-in Features, Formal
- Level: First
- Area: 209.31 Square Feet
- Dimensions: 10.25 x 20.42
Mud room
- Features: Built-in Features
- Level: First
- Area: 49.3 Square Feet
- Dimensions: 5.33 x 9.25
Other
- Features: Skylight
- Level: Third
- Area: 257.5 Square Feet
- Dimensions: 12.83 x 20.07
Other
- Level: Third
- Area: 23.86 Square Feet
- Dimensions: 3.67 x 6.5
Heating
- Baseboard, Direct Vent Heater, Hot Water, Zoned
Cooling
- None
Appliances
- Included: Cooktop, Dishwasher, Dryer, Microwave, Refrigerator, Wall Oven, Washer, ENERGY STAR Qualified Appliances
Features
- Attic, Bathtub, Pantry, Shower, Storage, Primary Bedroom w/Bath
- Flooring: Tile, Wood
- Doors: Storm Door(s)
- Windows: Double Pane Windows
- Basement: Exterior Entry,Crawl Space,Partial
- Has fireplace: No
Interior area
- Total structure area: 2,766
- Total interior livable area: 2,766 sqft
- Finished area above ground: 2,766
- Finished area below ground: 0
Property
Parking
- Total spaces: 2
- Parking features: Gravel, 1 - 4 Spaces, On Site, Off Street, Garage Door Opener, Detached, Heated Garage, Storage
- Garage spaces: 2
Features
- Levels: Multi/Split
- Patio & porch: Patio, Screened
- Has view: Yes
- View description: Fields, Mountain(s), Scenic, Trees/Woods
- Body of water: Great Salt Bay
Lot
- Size: 1.3 Acres
- Features: Abuts Conservation, Historic District, Near Public Beach, Near Shopping, Near Town, Neighborhood, Rural, Near Railroad, Corner Lot, Rolling Slope, Landscaped, Wooded
Details
- Additional structures: Outbuilding, Shed(s)
- Parcel number: NEWCM015L018
- Zoning: Residential
- Other equipment: Cable, Internet Access Available
Construction
Type & style
- Home type: SingleFamily
- Architectural style: New Englander
- Property subtype: Single Family Residence
Materials
- Other, Wood Frame, Clapboard, Wood Siding
- Foundation: Stone, Poured Concrete
- Roof: Composition,Shingle
Condition
- Year built: 1853
Utilities & green energy
- Electric: Circuit Breakers
- Sewer: Private Sewer, Septic Design Available, Septic Tank
- Water: Private, Well
Green energy
- Energy efficient items: 90% Efficient Furnace, Ceiling Fans, Water Heater, Smart Electric Meter
Community & HOA
Community
- Subdivision: None.
Location
- Region: Newcastle
Financial & listing details
- Price per square foot: $231/sqft
- Tax assessed value: $326,500
- Annual tax amount: $9,701
- Date on market: 6/26/2026
- Road surface type: Paved
Estimated market value
$619,300
$588,000 - $650,000
$5,249/mo
Price history
| Date | Event | Price |
|---|---|---|
| 6/26/2026 | Listed for sale | $639,000+9.2%$231/sqft |
Source:  Maine Listings #1669141 Report a problem Maine Listings #1669141 Report a problem | ||
| 4/18/2023 | Sold | $585,000-2.3%$211/sqft |
Source: Maine Listings #1541787 Report a problem | ||
| 3/3/2023 | Pending sale | $599,000$217/sqft |
Source: Maine Listings #1541787 Report a problem | ||
| 2/15/2023 | Contingent | $599,000$217/sqft |
Source: Maine Listings #1541787 Report a problem | ||
| 10/24/2022 | Listed for sale | $599,000$217/sqft |
Source: Maine Listings #1541787 Report a problem | ||
| 10/24/2022 | Pending sale | $599,000$217/sqft |
Source: Maine Listings #1541787 Report a problem | ||
| 10/13/2022 | Contingent | $599,000$217/sqft |
Source: Maine Listings #1541787 Report a problem | ||
| 9/19/2022 | Price change | $599,000-4.2%$217/sqft |
Source: Maine Listings #1541787 Report a problem | ||
| 8/31/2022 | Listed for sale | $625,000$226/sqft |
Source: Maine Listings #1541787 Report a problem | ||
Public tax history
| Year | Property taxes | Tax assessment |
|---|---|---|
| 2024 | $5,224 | $326,500 |
| 2023 | $5,224 +0.6% | $326,500 |
| 2022 | $5,191 +5.5% | $326,500 +1.5% |
| 2021 | $4,922 | $321,700 |
| 2020 | $4,922 +8.7% | $321,700 +27.2% |
| 2019 | $4,527 | $252,900 |
| 2018 | $4,527 -0.8% | $252,900 |
| 2017 | $4,565 | $252,900 |
| 2016 | $4,565 | $252,900 |
| 2015 | $4,565 +13.5% | $252,900 |
| 2013 | $4,021 +6.7% | $252,900 |
| 2012 | $3,768 +2.4% | $252,900 -1.7% |
| 2011 | $3,681 | $257,400 |
Find assessor info on the county website
Monthly payment
Est. payment
Payment breakdown
Explore the cost of this home by adjusting the details. Changes won't be saved.Climate risks
Neighborhood: 04553

Similar homes
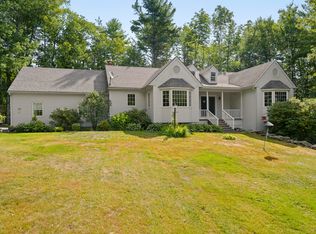
- $699,0004 bd3 ba3.3k sqft96 Timber Lane, Newcastle, ME 04553Active

 MLS ID #1683587, Keller Williams Realty. Maine Listings
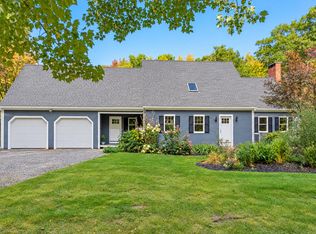
 - $650,0003 bd2 ba2.3k sqft350 Bristol Road, Damariscotta, ME 04543Active
 MLS ID #1679373, Keller Williams Realty. Maine Listings
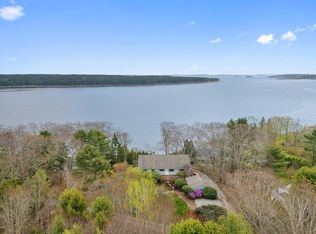
 - $649,0003 bd3 ba2.2k sqft12 Woods Lane, Damariscotta, ME 04543Active
 MLS ID #1683425, Keller Williams Realty. Maine Listings
 - $635,0003 bd3 ba3.9k sqft31 Hidden Lane, Bremen, ME 04551Active
 MLS ID #1684983, Landfall Properties LLC. Maine Listings
 - $765,0002 bd2 ba1.4k sqft579 Egypt Road, Alna, ME 04535ActiveMLS ID #1685567, Tim Dunham Realty. Maine Listings
- $589,0003 bd2 ba2.3k sqft127 Atlantic Highway, Nobleboro, ME 04555ActiveMLS ID #1675233, Bay Watch Realty, LLC. Maine Listings
- $475,0004 bd3 ba1.7k sqft50 Briarwood Lane, Edgecomb, ME 04556ActiveMLS ID #1684645, Newcastle Realty. Maine Listings
- $449,0004 bd2 ba2.1k sqft25 Village Valley Road, Nobleboro, ME 04555ActiveMLS ID #1679744, Newcastle Realty. Maine Listings
- $399,0003 bd1 ba1.7k sqft80 Borland Hill Road, Nobleboro, ME 04555ActiveMLS ID #1682160, Keller Williams Realty. Maine Listings
- $750,0004 bd2 ba2.8k sqft16 Three Pond Trail, Wiscasset, ME 04578ActiveMLS ID #1675841, Keller Williams Realty. Maine Listings
- $599,0004 bd4 ba2.7k sqft51 Millay Lane, Union, ME 04862ActiveMLS ID #1666956, Cates Real Estate. Maine Listings
- $625,0004 bd2 ba1.8k sqft103 Main Street, Saint George, ME 04860ActiveMLS ID #1665531, Camden Real Estate. Maine Listings
- $689,0003 bd2 ba2.5k sqft102 Trask Lane, Jefferson, ME 04348ActiveMLS ID #1666196, Peninsula Properties. Maine Listings
- $629,0003 bd2 ba1.5k sqft9 Blinn Road, Bristol, ME 04554ActiveMLS ID #1657082, Drum & Drum Real Estate Inc.. Maine Listings
- $640,0003 bd2 ba1.9k sqft479 Niilo Hill Road, Warren, ME 04864ActiveMLS ID #1664674, RE/MAX JARET & COHN. Maine Listings
- $650,0003 bd2 ba3.9k sqft76 Donahue Drive, South Thomaston, ME 04858ActiveMLS ID #1627480, Camden Coast Real Estate. Maine Listings
- $425,0003 bd2 ba2.3k sqft127a Atlantic Highway, Nobleboro, ME 04555ActiveMLS ID #1679040, Bay Watch Realty, LLC. Maine Listings
- $550,0005 bd2 ba2.9k sqft42 Depot Street, Union, ME 04862ActiveMLS ID #1680251, Keller Williams Realty. Maine Listings
- $750,0002 bd2 ba2.7k sqft164 Seawood Park Road, Bristol, ME 04554ActiveMLS ID #1683431, RE/MAX JARET & COHN. Maine Listings
- $899,0005 bd3 ba2.8k sqft433 Fogler Road, Bremen, ME 04551ActiveMLS ID #1669298, Keller Williams Realty. Maine Listings
