BUYER LOST THEIR FINANCING Westwood Hills presents a home that exudes timeless charm and offers a unique opportunity to embrace a life of comfortable elegance. This center foyer colonial with a stone front boasts a generous 2,500 square feet of living area and sits proudly on a knoll. The front to back living rm is accented a with fireplace and built-in bookcase, perfect for hosting gatherings. The dining room is outfitted with crown moldings an a chair rail, while the family room features a cathedral mahogany ceiling and glass doors to the private professionally landscaped yard. The perfect step saving kitchen with granite counter tops and a tile backsplash opens to a covered walkway with access to the garage. Spacious primary bedroom with a walk in closet and private bath. Finished area in the lower level is perfect as a game room with plenty of space left over for storage. Hardwd floors, recent paint, updated electrical, gas heat, windows replaced, roof, expandable third floor
Sold for $715,000
$715,000
8 Old Colony Rd, Worcester, MA 01609
4beds
2,500sqft
Single Family Residence
Built in 1933
0.6 Acres Lot
$710,200 Zestimate®
$286/sqft
$4,211 Estimated rent
Home value
$710,200
$675,000 - $753,000
$4,211/mo
Zestimate® history
Owner options
List your home for rent
$4,211/mo
Rent Zestimate®
Find your next renter with Zillow Rental Manager. Plus, with online applications, you can quickly screen prospective tenants – for free.
$4,211/mo
Rent Zestimate®
Refinance and save
$5,588/mo
Est. payment
Refinancing to a lower rate could help reduce your monthly payments and save thousands over the life of the loan.
$5,588/mo
Est. payment
Explore your selling options
Work with a Zillow partner agent
Leverage their expertise and Zillow's premium Showcase listings to get your home seen by more buyers.
Get startedList with your own agent
Get your home in front of millions of buyers by listing it on Zillow.
Learn how to do itSell it yourself
Take full control of how buyers see your home on Zillow by listing For Sale by Owner (FSBO).
List your homeWhat's special
Gas heatStone frontPrivate bathSpacious primary bedroomGranite countertopsTile backsplashBuilt-in bookcase
Zillow last checked:
Listing updated:
Listed by:
Jeff Burk 508-826-3301,
RE/MAX Vision 508-595-9900
Bought with:
Jeff Burk
RE/MAX Vision
Source: MLS PIN,MLS#: 73436228
Facts & features
Interior
Bedrooms & bathrooms
- Bedrooms: 4
- Bathrooms: 4
- Full bathrooms: 3
- 1/2 bathrooms: 1
Primary bedroom
- Features: Walk-In Closet(s), Flooring - Hardwood, Crown Molding
- Level: Second
- Area: 260
- Dimensions: 13 x 20
Bedroom 2
- Features: Flooring - Hardwood, Crown Molding
- Level: Second
- Area: 169
- Dimensions: 13 x 13
Bedroom 3
- Features: Flooring - Hardwood, Crown Molding
- Level: Second
- Area: 156
- Dimensions: 12 x 13
Bedroom 4
- Features: Walk-In Closet(s), Flooring - Hardwood
- Level: Third
- Area: 130
- Dimensions: 10 x 13
Primary bathroom
- Features: Yes
Bathroom 1
- Features: Bathroom - Half, Flooring - Stone/Ceramic Tile, Beadboard
- Level: First
- Area: 30
- Dimensions: 5 x 6
Bathroom 2
- Features: Bathroom - Full, Bathroom - Tiled With Tub & Shower, Flooring - Stone/Ceramic Tile
- Level: Second
- Area: 40
- Dimensions: 5 x 8
Bathroom 3
- Features: Bathroom - Full, Bathroom - Tiled With Shower Stall, Flooring - Stone/Ceramic Tile
- Level: Second
- Area: 45
- Dimensions: 5 x 9
Dining room
- Features: Flooring - Hardwood, Chair Rail, Crown Molding
- Level: First
- Area: 182
- Dimensions: 13 x 14
Family room
- Features: Cathedral Ceiling(s), Flooring - Stone/Ceramic Tile, Exterior Access
- Level: First
- Area: 169
- Dimensions: 13 x 13
Kitchen
- Features: Flooring - Hardwood, Countertops - Stone/Granite/Solid, Exterior Access
- Level: First
- Area: 165
- Dimensions: 11 x 15
Living room
- Features: Flooring - Hardwood, Crown Molding
- Level: First
- Area: 325
- Dimensions: 13 x 25
Heating
- Central, Electric Baseboard, Steam, Natural Gas
Cooling
- None
Appliances
- Included: Gas Water Heater, Range, Dishwasher, Microwave, Refrigerator
- Laundry: In Basement, Electric Dryer Hookup
Features
- Chair Rail, Crown Molding, Bathroom - With Tub, Entrance Foyer, Bathroom, Game Room, Walk-up Attic
- Flooring: Tile, Hardwood, Flooring - Hardwood, Flooring - Wall to Wall Carpet
- Doors: Storm Door(s)
- Windows: Insulated Windows, Storm Window(s), Screens
- Basement: Full,Walk-Out Access,Interior Entry
- Number of fireplaces: 1
- Fireplace features: Living Room
Interior area
- Total structure area: 2,500
- Total interior livable area: 2,500 sqft
- Finished area above ground: 2,500
Property
Parking
- Total spaces: 6
- Parking features: Attached, Garage Door Opener, Paved Drive, Off Street, Deeded, Driveway, Paved
- Attached garage spaces: 2
- Uncovered spaces: 4
Accessibility
- Accessibility features: No
Features
- Patio & porch: Patio
- Exterior features: Patio, Rain Gutters, Professional Landscaping, Sprinkler System, Decorative Lighting, Screens
- Frontage length: 135.00
Lot
- Size: 0.6 Acres
- Features: Wooded, Gentle Sloping
Details
- Parcel number: 1782837
- Zoning: RS-10
Construction
Type & style
- Home type: SingleFamily
- Architectural style: Colonial
- Property subtype: Single Family Residence
Materials
- Frame
- Foundation: Concrete Perimeter, Stone
- Roof: Shingle
Condition
- Year built: 1933
Utilities & green energy
- Electric: Circuit Breakers, 100 Amp Service
- Sewer: Public Sewer
- Water: Public
- Utilities for property: for Electric Range, for Electric Dryer
Community & HOA
Community
- Features: Public Transportation, Shopping, Park, Medical Facility, Highway Access, House of Worship, Private School, Public School, T-Station, University
- Security: Security System
- Subdivision: Westwood Hills
HOA
- Has HOA: Yes
- HOA fee: $800 annually
Location
- Region: Worcester
Financial & listing details
- Price per square foot: $286/sqft
- Tax assessed value: $522,400
- Annual tax amount: $6,890
- Date on market: 1/22/2026
- Road surface type: Paved
Price history
| Date | Event | Price |
|---|---|---|
| 4/30/2026 | Sold | $715,000-2.7%$286/sqft |
Source: MLS PIN #73436228 Report a problem | ||
| 2/27/2026 | Listed for sale | $735,000$294/sqft |
Source: MLS PIN #73436228 Report a problem | ||
| 12/1/2025 | Contingent | $735,000$294/sqft |
Source: MLS PIN #73436228 Report a problem | ||
| 11/5/2025 | Price change | $735,000-1.8%$294/sqft |
Source: MLS PIN #73436228 Report a problem | ||
| 9/26/2025 | Listed for sale | $748,500+67.1%$299/sqft |
Source: MLS PIN #73436228 Report a problem | ||
| 12/5/2012 | Listing removed | $448,000$179/sqft |
Source: Tina Bilazarian, Inc. #71398131 Report a problem | ||
| 6/13/2012 | Listed for sale | $448,000+62.9%$179/sqft |
Source: Tina Bilazarian, inc. Report a problem | ||
| 11/12/1999 | Sold | $275,000$110/sqft |
Source: Public Record Report a problem | ||
Public tax history
| Year | Property taxes | Tax assessment |
|---|---|---|
| 2025 | $6,890 +2.3% | $522,400 +6.6% |
| 2024 | $6,736 +5.2% | $489,900 +9.7% |
| 2023 | $6,403 +7.7% | $446,500 +14.3% |
| 2022 | $5,944 +2.1% | $390,800 +9.3% |
| 2021 | $5,822 +0.3% | $357,600 +4.7% |
| 2020 | $5,806 -3.1% | $341,500 +2.6% |
| 2019 | $5,989 +1% | $332,700 +6.1% |
| 2018 | $5,932 +4.1% | $313,700 +5.8% |
| 2017 | $5,697 -3.7% | $296,400 +3.3% |
| 2016 | $5,915 +2.7% | $287,000 |
| 2015 | $5,760 +2.8% | $287,000 +0.1% |
| 2014 | $5,602 -8% | $286,700 -12.5% |
| 2013 | $6,089 +3.7% | $327,700 -5.3% |
| 2012 | $5,873 -5% | $345,900 -15.2% |
| 2010 | $6,180 -1.6% | $407,900 -12.3% |
| 2009 | $6,279 -8.9% | $465,100 -15.4% |
| 2008 | $6,893 +22.4% | $549,700 +18.1% |
| 2007 | $5,631 +0.1% | $465,400 +3.6% |
| 2006 | $5,627 +10.7% | $449,100 +16.5% |
| 2005 | $5,082 -10.5% | $385,600 +0.2% |
| 2004 | $5,679 -3.2% | $385,000 +6% |
| 2003 | $5,869 +18.4% | $363,200 +30.8% |
| 2002 | $4,957 +11.8% | $277,700 +15.7% |
| 2000 | $4,435 +7.7% | $240,100 +8.9% |
| 1997 | $4,117 | $220,500 |
Find assessor info on the county website
Neighborhood: 01609
Nearby homes
- $933,3004 bd3 ba3.4k sqft10 Old Colony Rd, Worcester, MA 01609Off Market
- $850,0006 bd4 ba3.8k sqft6 Old Colony Rd, Worcester, MA 01609Sold
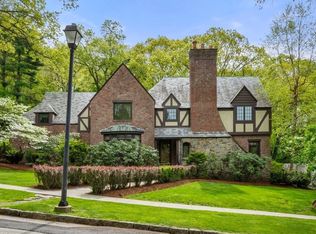
- $1,430,6006 bd4 ba4.5k sqft9 Old Colony Rd, Worcester, MA 01609Off Market
- $129,200-- bd-- ba-- sqft4 Surrey Ln, Worcester, MA 01609Off Market
- $876,3004 bd5 ba3.1k sqft42 Westwood Dr, Worcester, MA 01609Off Market
- $1,150,0006 bd7 ba4.6k sqft6 Paul Revere Rd, Worcester, MA 01609Sold
- $831,0003 bd5 ba2.6k sqft4 Old Colony Rd, Worcester, MA 01609Off Market
- $944,2003 bd4 ba3.3k sqft44 Westwood Dr, Worcester, MA 01609Off Market
Nearby schools
GreatSchools rating
- 8/10Flagg Street SchoolGrades: K-6Distance: 0.4 mi
- 4/10Forest Grove Middle SchoolGrades: 7-8Distance: 0.6 mi
- 4/10Doherty Memorial High SchoolGrades: 9-12Distance: 1.2 mi
Get a cash offer in 3 minutes
Find out how much your home could sell for in as little as 3 minutes with a no-obligation cash offer.
Estimated market value
$710,200
Get a cash offer in 3 minutes
Find out how much your home could sell for in as little as 3 minutes with a no-obligation cash offer.
Estimated market value
$710,200
- Massachusetts
- Worcester County
- Worcester
- 01609
- 8 Old Colony Rd
