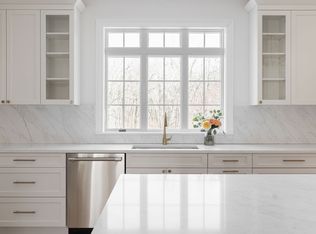
A ONCE-IN-A-LIFETIME DREAM-HOME! A totally unique & exciting opportunity to own a BRAND-NEW home, along w/ a landmark antique barn...where old exquisitely meets NEW! This magnificent lot provides a stately setting unlike any other, w/5 bedrooms, including a first flr en suite, ideal for guests, extended family or live-in help. HIGH-END finishes, where beauty & function take priority. W/an eye for quality, design & detail, you'll fall in love w/the dramatic two story foyer, adorned w/stunning moldings & an elegant staircase. Entertaining will be amazing from the DR w/coffered ceiling & rich moldings. The designer kit. opens to a window-packed dining area & massive FR w/a stone FP. Reclaimed barnboard, antique brick & granite have been expertly integrated, creating a home of distinction. Sure to be one of Reading's most admired & desirable homes, w/an address to match. This beautiful, established cul-de-sac neighborhood in the WOOD END SCHOOL district is where you want to be! Come see!
Sold for $2,350,000
$2,350,000
8 Partridge Rd, Reading, MA 01867
5beds
4,400sqft
Single Family Residence
Built in 2026
0.46 Acres Lot
$-- Zestimate®
$534/sqft
$-- Estimated rent
Home value
Not available
Estimated sales range
Not available
Not available
Zestimate® history
Owner options
List your home for rent
Find your next renter with Zillow Rental Manager. Plus, with online applications, you can quickly screen prospective tenants – for free.
Refinance and save
$11,913/mo
Est. payment
Refinancing to a lower rate could help reduce your monthly payments and save thousands over the life of the loan.
$11,913/mo
Est. payment
Explore your selling options
Work with a Zillow partner agent
Leverage their expertise and Zillow's premium Showcase listings to get your home seen by more buyers.
Get startedList with your own agent
Get your home in front of millions of buyers by listing it on Zillow.
Learn how to do itSell it yourself
Take full control of how buyers see your home on Zillow by listing For Sale by Owner (FSBO).
List your homeWhat's special
Established cul-de-sac neighborhoodHigh-end finishesLandmark antique barnDramatic two story foyerElegant staircaseMagnificent lotWindow-packed dining area
Zillow last checked:
Listing updated:
Listed by:
Rick Nazzaro 781-290-7425,
Colonial Manor Realty 781-944-6300
Bought with:
Jesse MacDonald
Gibson Sotheby's International Realty
Source: MLS PIN,MLS#: 73514670
Facts & features
Interior
Bedrooms & bathrooms
- Bedrooms: 5
- Bathrooms: 4
- Full bathrooms: 3
- 1/2 bathrooms: 1
Primary bedroom
- Features: Walk-In Closet(s), Flooring - Hardwood, Recessed Lighting, Tray Ceiling(s)
- Level: Second
- Area: 252
- Dimensions: 14 x 18
Bedroom 2
- Features: Flooring - Hardwood, Lighting - Overhead, Closet - Double
- Level: Second
- Area: 139.2
- Dimensions: 11.6 x 12
Bedroom 3
- Features: Flooring - Hardwood, Lighting - Overhead, Closet - Double
- Level: Second
- Area: 210
- Dimensions: 15 x 14
Bedroom 4
- Features: Flooring - Hardwood, Lighting - Overhead, Closet - Double
- Level: Second
- Area: 137.8
- Dimensions: 10.6 x 13
Bedroom 5
- Features: Flooring - Hardwood, Window(s) - Picture, Lighting - Overhead, Closet - Double
- Level: First
- Area: 149.6
- Dimensions: 13.6 x 11
Primary bathroom
- Features: Yes
Bathroom 1
- Features: Bathroom - Half, Flooring - Hardwood, Countertops - Upgraded, Lighting - Sconce
- Level: First
Bathroom 2
- Features: Bathroom - 3/4, Bathroom - Tiled With Shower Stall, Closet/Cabinets - Custom Built, Flooring - Stone/Ceramic Tile, Countertops - Upgraded, Recessed Lighting, Lighting - Sconce
- Level: First
- Area: 99
- Dimensions: 15 x 6.6
Bathroom 3
- Features: Bathroom - Full, Bathroom - Tiled With Tub & Shower, Double Vanity, Recessed Lighting, Lighting - Sconce
- Level: Second
Dining room
- Features: Coffered Ceiling(s), Flooring - Hardwood, Wainscoting, Lighting - Overhead, Crown Molding
- Level: First
- Area: 163.8
- Dimensions: 13 x 12.6
Family room
- Features: Flooring - Hardwood, Open Floorplan, Recessed Lighting, Crown Molding
- Level: First
- Area: 374.4
- Dimensions: 15.6 x 24
Kitchen
- Features: Flooring - Hardwood, Dining Area, Pantry, Countertops - Upgraded, Kitchen Island, Cabinets - Upgraded, Deck - Exterior, Exterior Access, Open Floorplan, Recessed Lighting, Slider, Stainless Steel Appliances, Gas Stove, Lighting - Pendant, Crown Molding
- Level: First
- Area: 731.6
- Dimensions: 23.6 x 31
Heating
- Forced Air, Propane
Cooling
- Central Air, Dual
Appliances
- Included: Electric Water Heater, Water Heater, Range, Dishwasher, Disposal, Microwave, Refrigerator, Wine Refrigerator, Range Hood, Other, Plumbed For Ice Maker
- Laundry: Closet/Cabinets - Custom Built, Flooring - Stone/Ceramic Tile, Electric Dryer Hookup, Washer Hookup, Second Floor
Features
- Bathroom - 3/4, Bathroom - Tiled With Shower Stall, Closet/Cabinets - Custom Built, Countertops - Upgraded, Double Vanity, Recessed Lighting, Lighting - Sconce, Closet, Open Floorplan, Lighting - Overhead, Decorative Molding, Bathroom, Mud Room, Foyer
- Flooring: Tile, Hardwood, Flooring - Stone/Ceramic Tile, Flooring - Hardwood
- Doors: Insulated Doors
- Windows: Insulated Windows, Screens
- Basement: Full,Interior Entry,Bulkhead,Radon Remediation System,Concrete,Unfinished
- Number of fireplaces: 1
- Fireplace features: Family Room
Interior area
- Total structure area: 4,400
- Total interior livable area: 4,400 sqft
- Finished area above ground: 4,400
Property
Parking
- Total spaces: 7
- Parking features: Attached, Under, Garage Door Opener, Storage, Workshop in Garage, Barn, Oversized, Off Street, Paved
- Attached garage spaces: 3
- Uncovered spaces: 4
Accessibility
- Accessibility features: No
Features
- Patio & porch: Porch, Deck - Composite
- Exterior features: Porch, Deck - Composite, Barn/Stable, Professional Landscaping, Sprinkler System, Decorative Lighting, Screens, Stone Wall
Lot
- Size: 0.46 Acres
- Features: Cul-De-Sac, Corner Lot
Details
- Additional structures: Barn/Stable
- Parcel number: 5260999
- Zoning: Residental
Construction
Type & style
- Home type: SingleFamily
- Architectural style: Colonial,Farmhouse
- Property subtype: Single Family Residence
Materials
- Frame
- Foundation: Concrete Perimeter
- Roof: Shingle
Condition
- Year built: 2026
Utilities & green energy
- Electric: Circuit Breakers, 200+ Amp Service
- Sewer: Public Sewer
- Water: Public
- Utilities for property: for Gas Range, for Electric Dryer, Washer Hookup, Icemaker Connection
Community & HOA
Community
- Features: Shopping, Park, Walk/Jog Trails, Golf, Conservation Area, Highway Access, House of Worship, Public School, Sidewalks
HOA
- Has HOA: No
Location
- Region: Reading
Financial & listing details
- Price per square foot: $534/sqft
- Tax assessed value: $466,500
- Annual tax amount: $5,313
- Date on market: 7/2/2026
- Listing terms: Contract
- Road surface type: Paved
Price history
| Date | Event | Price |
|---|---|---|
| 7/13/2026 | Sold | $2,350,000+2.2%$534/sqft |
Source: MLS PIN #73514670 Report a problem | ||
| 7/8/2026 | Pending sale | $2,299,900$523/sqft |
Source: MLS PIN #73514670 Report a problem | ||
| 5/9/2026 | Contingent | $2,299,900$523/sqft |
Source: MLS PIN #73514670 Report a problem | ||
| 5/7/2026 | Listed for sale | $2,299,900$523/sqft |
Source: MLS PIN #73514670 Report a problem | ||
| 12/24/2025 | Listing removed | $2,299,900$523/sqft |
Source: MLS PIN #73423037 Report a problem | ||
| 12/10/2025 | Price change | $2,299,900-6.1%$523/sqft |
Source: MLS PIN #73423037 Report a problem | ||
| 8/28/2025 | Listed for sale | $2,449,900+11.4%$557/sqft |
Source: MLS PIN #73423037 Report a problem | ||
| 5/3/2024 | Listing removed | $2,199,000$500/sqft |
Source: MLS PIN #73190130 Report a problem | ||
| 1/3/2024 | Listed for sale | $2,199,000$500/sqft |
Source: MLS PIN #73190130 Report a problem | ||
Public tax history
| Year | Property taxes | Tax assessment |
|---|---|---|
| 2025 | $5,313 | $466,500 |
Find assessor info on the county website
Neighborhood: 01867
Nearby homes
- $1,596,0004 bd3 ba4.5k sqft71 Franklin St, Reading, MA 01867Off Market
- $1,287,6004 bd2 ba2.6k sqft5 Partridge Rd, Reading, MA 01867Off Market
- $1,284,1003 bd2 ba3.4k sqft607 Pearl St, Reading, MA 01867Off Market
- $1,594,0005 bd4 ba4.3k sqft20 Partridge Rd, Reading, MA 01867Off Market
- $892,6003 bd1 ba1.6k sqft66 Franklin St, Reading, MA 01867Off Market
- $1,287,1004 bd3 ba2.5k sqft11 Partridge Rd, Reading, MA 01867Off Market
- $1,241,1004 bd-- ba2.7k sqft617 Pearl St, Reading, MA 01867Off Market
- $1,546,6005 bd3 ba5k sqft603 Pearl St, Reading, MA 01867Off Market
Nearby schools
GreatSchools rating
- 9/10Wood End Elementary SchoolGrades: K-5Distance: 0.8 mi
- 9/10Arthur W Coolidge Middle SchoolGrades: 6-8Distance: 1.2 mi
- 8/10Reading Memorial High SchoolGrades: 9-12Distance: 1.4 mi
Schools provided by the listing agent
- Elementary: Wood End
- Middle: Coolidge
- High: Rmhs
Source: MLS PIN. This data may not be complete. We recommend contacting the local school district to confirm school assignments for this home.
- Massachusetts
- Middlesex County
- Reading
- 01867
- 8 Partridge Rd
