Beautifully maintained and thoughtfully updated, 8 Patley Road offers an inviting floor plan, comfortable living spaces, and a convenient North Reading location. The main level welcomes you with a bright living room featuring cathedral ceilings, exposed beams, a fireplace, and gleaming hardwood floors that continue throughout both levels. The designated dining area opens seamlessly to the kitchen, complete with ample cabinetry and storage and a peninsula island. Upstairs, 3 well proportioned bedrooms share a full bath with a tub, vanity, and built in storage. The lower level offers even more living space including a dedicated bonus room ideal for a home office, as well as a second finished playroom that opens directly to the screened in porch. A ¾ bath with a new washer and dryer, ample basement storage, and an additional refrigerator add convenience to the lower level. The screened in porch provides the perfect setting for entertaining or relaxing in the warmer months. Additional highlights include a one car garage, EV charger, ample yard, & a septic system installed in 2018, along with numerous updates throughout the home. Conveniently located for commuters with easy access to Boston and surrounding areas, this North Reading home offers the space, flexibility, and location to make everyday living easy.
For sale
$825,000
8 Patley Rd, North Reading, MA 01864
3beds
2,185sqft
Single Family Residence
Built in 1958
0.69 Acres Lot
$834,000 Zestimate®
$378/sqft
$-- HOA
What's special
Peninsula islandOne car garageAmple yardExposed beamsGleaming hardwood floorsSecond finished playroomAmple cabinetry and storage
- 14 days
- 1,807
- 225
Likely to sell faster than
Zillow last checked:
Listing updated:
Listed by:
Cormier Collective Team 978-837-2780,
Serhant 617-250-0559,
Leah Cormier 978-387-3152
Source: MLS PIN,MLS#: 73585188
Facts & features
Interior
Bedrooms & bathrooms
- Bedrooms: 3
- Bathrooms: 2
- Full bathrooms: 2
Primary bedroom
- Features: Closet, Flooring - Hardwood
- Level: Second
Bedroom 2
- Features: Closet, Flooring - Hardwood
- Level: Second
Bedroom 3
- Features: Closet, Flooring - Hardwood
- Level: Second
Primary bathroom
- Features: No
Bathroom 1
- Features: Bathroom - Full, Bathroom - With Tub, Flooring - Stone/Ceramic Tile, Recessed Lighting, Lighting - Pendant
- Level: Second
Bathroom 2
- Features: Bathroom - 3/4, Bathroom - Tiled With Shower Stall, Flooring - Stone/Ceramic Tile, Washer Hookup
- Level: Basement
Dining room
- Features: Cathedral Ceiling(s), Flooring - Hardwood
- Level: First
Kitchen
- Features: Cathedral Ceiling(s), Flooring - Hardwood, Countertops - Stone/Granite/Solid, Peninsula
- Level: First
Living room
- Features: Cathedral Ceiling(s), Flooring - Hardwood
- Level: First
Office
- Features: Flooring - Stone/Ceramic Tile
- Level: Basement
Heating
- Baseboard, Oil, Fireplace(s)
Cooling
- Central Air, Wall Unit(s)
Appliances
- Included: Water Heater, Range, Dishwasher, Microwave, Refrigerator, Washer, Dryer
- Laundry: Flooring - Stone/Ceramic Tile, Washer Hookup, In Basement, Electric Dryer Hookup
Features
- Bonus Room, Home Office
- Flooring: Tile, Hardwood, Flooring - Stone/Ceramic Tile
- Basement: Full,Walk-Out Access,Sump Pump
- Number of fireplaces: 2
- Fireplace features: Living Room
Interior area
- Total structure area: 2,185
- Total interior livable area: 2,185 sqft
- Finished area above ground: 1,350
- Finished area below ground: 835
Property
Parking
- Total spaces: 5
- Parking features: Attached, Under, Paved Drive
- Attached garage spaces: 1
- Uncovered spaces: 4
Features
- Levels: Multi/Split
- Patio & porch: Screened
- Exterior features: Porch - Screened, Rain Gutters, Storage
- Waterfront features: Stream, Lake/Pond, 1/2 to 1 Mile To Beach
Lot
- Size: 0.69 Acres
- Features: Corner Lot
Details
- Parcel number: M:0213 L:014.000000070.,717225
- Zoning: RB
Construction
Type & style
- Home type: SingleFamily
- Property subtype: Single Family Residence
Materials
- Frame
- Foundation: Concrete Perimeter
- Roof: Shingle
Condition
- Year built: 1958
Utilities & green energy
- Sewer: Private Sewer
- Water: Public
- Utilities for property: for Electric Range, for Electric Oven, for Electric Dryer, Washer Hookup
Community & HOA
Community
- Features: Public Transportation, Shopping, Park, Walk/Jog Trails, Medical Facility, Conservation Area, Highway Access, Public School
HOA
- Has HOA: No
Location
- Region: North Reading
Financial & listing details
- Price per square foot: $378/sqft
- Tax assessed value: $742,700
- Annual tax amount: $9,670
- Date on market: 10/1/2026
- Exclusions: See Inclusion/Exclusion List Attached.
- Road surface type: Paved
Estimated market value
$834,000
$792,000 - $876,000
$4,245/mo
Price history
| Date | Event | Price |
|---|---|---|
| 10/1/2026 | Listed for sale | $825,000+52.8%$378/sqft |
Source: MLS PIN #73585188 Report a problem | ||
| 9/10/2018 | Sold | $539,900$247/sqft |
Source: Public Record Report a problem | ||
| 7/19/2018 | Pending sale | $539,900$247/sqft |
Source: Coldwell Banker Residential Brokerage - Andover #72360809 Report a problem | ||
| 7/12/2018 | Listed for sale | $539,900+212.1%$247/sqft |
Source: Coldwell Banker Residential Brokerage - Andover #72360809 Report a problem | ||
| 10/28/1994 | Sold | $173,000$79/sqft |
Source: Public Record Report a problem | ||
Public tax history
| Year | Property taxes | Tax assessment |
|---|---|---|
| 2025 | $9,496 +4.8% | $727,100 +6% |
| 2024 | $9,065 +0.6% | $686,200 +6.5% |
| 2023 | $9,015 +2.6% | $644,400 +10% |
| 2022 | $8,786 +7.5% | $585,700 +12% |
| 2021 | $8,174 +0.2% | $523,000 0% |
| 2020 | $8,160 -1.3% | $523,100 -1.4% |
| 2019 | $8,265 +7.3% | $530,500 +12.6% |
| 2018 | $7,701 -2.6% | $471,300 -3.8% |
| 2017 | $7,904 +13.4% | $490,000 +15.3% |
| 2016 | $6,973 +3.4% | $424,900 +4.7% |
| 2015 | $6,743 +8.6% | $405,700 +7.4% |
| 2014 | $6,209 +8.4% | $377,900 +5.8% |
| 2013 | $5,729 +11.5% | $357,200 |
| 2012 | $5,137 +2.7% | $357,200 |
| 2011 | $5,001 +3.9% | $357,200 -0.1% |
| 2010 | $4,814 -2.6% | $357,400 -12.9% |
| 2009 | $4,940 +2.5% | $410,300 -2.1% |
| 2008 | $4,820 +5.2% | $419,100 -1% |
| 2007 | $4,582 +6.2% | $423,500 +4.5% |
| 2006 | $4,314 +10.6% | $405,100 +15.5% |
| 2005 | $3,899 +11% | $350,600 +16.7% |
| 2004 | $3,514 +5.6% | $300,300 +12.3% |
| 2002 | $3,329 +12.2% | $267,400 +39.3% |
| 2001 | $2,967 -0.4% | $191,900 +4% |
| 2000 | $2,979 +9.6% | $184,600 +12.7% |
| 1997 | $2,717 | $163,800 |
Find assessor info on the county website
Monthly payment
Est. payment
Payment breakdown
Explore the cost of this home by adjusting the details. Changes won't be saved.Climate risks
Neighborhood: 01864
Similar homes
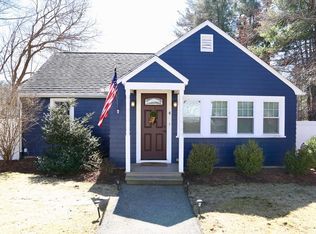
- $799,0003 bd2 ba1.9k sqft8 Nichols St, North Reading, MA 01864For Sale
 MLS ID #73590117, Kimberly O'Neil Mara, Century 21 North East. MLS PIN
 - $850,0003 bd2 ba2.4k sqft240 Central St, North Reading, MA 01864For Sale
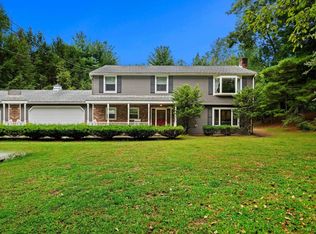 MLS ID #73572557, Marc Green, Coldwell Banker Realty - Marblehead. MLS PIN
 - $729,9003 bd2 ba2.2k sqft137 Central St, North Reading, MA 01864For Sale
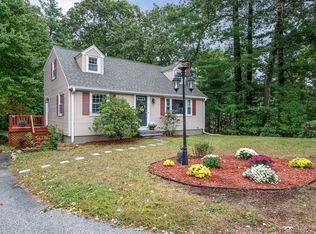 MLS ID #73584567, Karen J. Dame, Century 21 North East. MLS PIN
 - $829,9003 bd3 ba1.7k sqft5 Shore Rd, North Reading, MA 01864For Sale
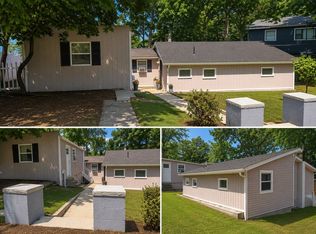 MLS ID #73580181, Tommy Vo, Cameron Real Estate Group. MLS PIN
