Pinehurst Camp, circa 1890, 8.8 acre estate with 1045 feet of waterfront located on Lower Saranac Lake. Operated as The Pinehurst Hotel during the 1940's and 1950's. Restored to retain its history and custom Adirondack finishes. Master craftsmanship with 10 foot ceilings, original maple floors, 5 native stone fireplaces and a magnificent 85 foot wrap around covered porch overlooking the lake. The impressive entrance foyer leads to a great room, formal dining room, billiard room, music room/parlor, and a gourmet country kitchen with stainless steel appliances and quartz countertops. 7 bedrooms, 8 full baths and 2 half baths. Additional 2000 square foot guest house has 3 bedrooms and 2 1/2 baths. Property is ideal for horses with a 5 stall carriage barn/garage and riding area. The expansive waterfront includes a large 3 slip boathouse and a second dry storage boathouse with dock and second level game room. A unique Tea House is overlooking the lake. Manicured grounds and towering white pines throughout. Most furnishings included. Listing Agent must be present for all showings.
For sale
Price cut: $200K (8/12)
$4,250,000
8 Pinehurst Rd, Saranac Lake, NY 12983
9beds
8,000sqft
Single Family Residence
Built in 1890
8.8 Acres Lot
$-- Zestimate®
$531/sqft
$-- HOA
What's special
Impressive entrance foyerFormal dining roomGreat roomOriginal maple floorsBilliard room
- 171 days
- 1,170
- 99
Zillow last checked:
Listing updated:
Listed by:
Berkshire Hathaway HomeServices Adirondack Premier Properties 518-523-3333,
Mark Adler
Source: ACVMLS,MLS#: 206847
Facts & features
Interior
Bedrooms & bathrooms
- Bedrooms: 9
- Bathrooms: 12
- Full bathrooms: 10
- 1/2 bathrooms: 2
- Main level bathrooms: 2
Primary bedroom
- Features: Hardwood
- Level: Second
- Area: 285 Square Feet
- Dimensions: 19 x 15
Bedroom 2
- Features: Hardwood
- Level: Second
- Area: 270 Square Feet
- Dimensions: 18 x 15
Bedroom 3
- Features: Hardwood
- Level: Second
- Area: 242 Square Feet
- Dimensions: 22 x 11
Bedroom 4
- Features: Hardwood
- Level: Second
- Area: 260 Square Feet
- Dimensions: 20 x 13
Bedroom 5
- Features: Hardwood
- Level: Second
- Area: 210 Square Feet
- Dimensions: 15 x 14
Dining room
- Description: Brick FP
- Features: Hardwood
- Level: First
- Area: 352 Square Feet
- Dimensions: 22 x 16
Family room
- Description: Granite FP
- Features: Hardwood
- Level: First
- Area: 396 Square Feet
- Dimensions: 22 x 18
Game room
- Description: Stone FP
- Features: Hardwood
- Level: First
- Area: 270 Square Feet
- Dimensions: 18 x 15
Great room
- Description: Granite FP
- Features: Hardwood
- Level: First
- Area: 550 Square Feet
- Dimensions: 25 x 22
Kitchen
- Description: Eat In
- Features: Laminate Counters
- Level: First
- Area: 418 Square Feet
- Dimensions: 22 x 19
Laundry
- Features: Laminate Counters
- Level: First
- Area: 156 Square Feet
- Dimensions: 13 x 12
Library
- Features: Hardwood
- Level: First
- Area: 285 Square Feet
- Dimensions: 15 x 19
Sunroom
- Features: Hardwood
- Level: First
- Area: 850 Square Feet
- Dimensions: 85 x 10
Heating
- Baseboard, Forced Air, Hot Water, Oil
Appliances
- Included: Built-In Range, Dishwasher, Dryer, Free-Standing Gas Range, Gas Oven, Microwave, Oil Water Heater, Range Hood, Refrigerator, Stainless Steel Appliance(s), Washer
- Laundry: Laundry Room, Main Level, Sink
Features
- Stone Counters, Bookcases, Built-in Features, Chandelier, Crown Molding, Eat-in Kitchen, Entrance Foyer, High Ceilings, High Speed Internet, Kitchen Island, Natural Woodwork
- Flooring: Hardwood, Wood
- Windows: Single Pane Windows, Wood Frames
- Basement: Concrete,Interior Entry,Unfinished,Walk-Up Access
- Number of fireplaces: 5
- Fireplace features: Den, Dining Room, Family Room, Great Room, Living Room, Masonry, Recreation Room, Stone, Wood Burning
Interior area
- Total structure area: 8,000
- Total interior livable area: 8,000 sqft
- Finished area above ground: 8,000
- Finished area below ground: 0
Property
Parking
- Total spaces: 12
- Parking features: Additional Parking, Driveway, Garage Faces Side, Gravel, Heated Garage, Lighted, Off Street, Storage
- Garage spaces: 6
- Uncovered spaces: 6
Features
- Levels: Three Or More
- Stories: 3
- Patio & porch: Covered, Enclosed, Glass Enclosed, Porch, Rear Porch, Side Porch, Wrap Around
- Exterior features: Boat Slip, Dock, Lighting, Outdoor Grill, Private Yard
- Has view: Yes
- View description: Lake, Mountain(s), Trees/Woods
- Has water view: Yes
- Water view: Lake
- Waterfront features: Deeded Waterfront, Lake, Lake Front, Marina in Community, Navigable Water, Owned Waterfront, Waterfront
- Body of water: Lower Saranac Lake
- Frontage type: Lakefront,Waterfront
Lot
- Size: 8.8 Acres
- Features: Back Yard, Bluff, Front Yard, Gentle Sloping, Landscaped, Many Trees, Private, Sloped Down, Views, Waterfront, Wooded
- Topography: Bluff,Sloping
Details
- Additional structures: Barn(s), Boat House, Corral(s), Garage(s), Gazebo, Guest House, Outbuilding, Residence, RV/Boat Storage, Second Garage, Second Residence, Shed(s), Stable(s), Storage
- Parcel number: 44641.100
- Zoning: Residential
- Horses can be raised: Yes
- Horse amenities: Arena, Barn, Boarding Facilities, Stable(s), Trailer Storage
Construction
Type & style
- Home type: SingleFamily
- Architectural style: Adirondack,Old Style
- Property subtype: Single Family Residence
Materials
- Wood Siding
- Foundation: Stone
- Roof: Asphalt
Condition
- Updated/Remodeled
- New construction: No
- Year built: 1890
Utilities & green energy
- Sewer: Septic Tank
- Water: Well Drilled
- Utilities for property: Cable Available, Cable Connected, Electricity Connected, Internet Available, Internet Connected, Phone Available, Phone Connected, Water Connected, Propane
Community & HOA
Community
- Security: Carbon Monoxide Detector(s), Fire Alarm, Security Service, Security System, Smoke Detector(s)
HOA
- Has HOA: No
Location
- Region: Saranac Lake
Financial & listing details
- Price per square foot: $531/sqft
- Tax assessed value: $3,250,610
- Annual tax amount: $42,307
- Date on market: 4/3/2026
- Listing agreement: Exclusive Right To Sell
- Listing terms: 1031 Exchange,Cash,Conventional
- Lease term: Short Term Lease
- Electric utility on property: Yes
- Road surface type: Gravel
Estimated market value
Not available
Estimated sales range
Not available
Not available
Price history
| Date | Event | Price |
|---|---|---|
| 8/12/2026 | Price change | $4,250,000-4.5%$531/sqft |
Source:  ACVMLS #206847 Report a problem ACVMLS #206847 Report a problem | ||
| 4/3/2026 | Price change | $4,450,000-10.1%$556/sqft |
Source: ACVMLS #206847 Report a problem | ||
| 6/30/2025 | Listed for sale | $4,950,000+83.3%$619/sqft |
Source: ACVMLS #205071 Report a problem | ||
| 10/31/2014 | Sold | $2,700,000-8.5%$338/sqft |
Source: Agent Provided Report a problem | ||
| 6/28/2013 | Listed for sale | $2,950,000+51.3%$369/sqft |
Source: Merrill L. Thomas, Inc. #146458 Report a problem | ||
| 11/22/2002 | Sold | $1,950,000+30%$244/sqft |
Source: Public Record Report a problem | ||
| 12/7/2001 | Sold | $1,500,000+122.2%$188/sqft |
Source: Public Record Report a problem | ||
| 11/18/1998 | Sold | $675,000$84/sqft |
Source: Public Record Report a problem | ||
Public tax history
| Year | Property taxes | Tax assessment |
|---|---|---|
| 2025 | -- | $2,131,100 |
| 2024 | -- | $2,131,100 |
| 2023 | -- | $2,131,100 |
| 2022 | -- | $2,131,100 |
| 2021 | -- | $2,131,100 |
| 2020 | -- | $2,131,100 |
| 2019 | -- | $2,131,100 |
| 2018 | -- | $2,131,100 |
| 2017 | $35,641 | $2,131,100 |
| 2016 | -- | $2,131,100 |
| 2015 | -- | $2,131,100 |
| 2014 | -- | $2,131,100 |
| 2013 | -- | $2,131,100 |
| 2012 | -- | $2,131,100 |
| 2011 | -- | $2,131,100 |
| 2010 | -- | $2,131,100 -32.2% |
| 2009 | -- | $3,144,700 |
| 2008 | -- | $3,144,700 |
| 2006 | -- | $3,144,700 +140.8% |
| 2005 | -- | $1,306,200 |
| 2003 | -- | $1,306,200 +30.6% |
| 2002 | -- | $1,000,000 |
| 2001 | -- | $1,000,000 |
Find assessor info on the county website
Monthly payment
Climate risks
Neighborhood: 12983

Similar homes
- $2,975,0007 bd4 ba5.9k sqft782 Bartlett Carry Rd, Saranac Lake, NY 12983New Construction
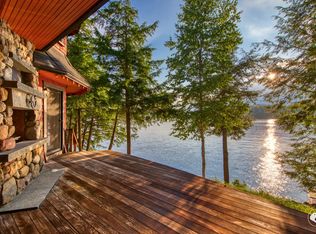 MLS ID #207220, Jonathan Gorgas, Listing by: Merrill L. Thomas, Inc.. ACVMLS
 - $5,950,00011 bd8 ba9.5k sqft126 Forest Brook Rd, Lake Placid, NY 12946For Sale
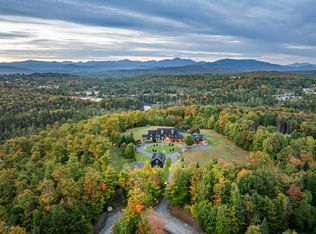 MLS ID #207298, Brooks H. Reynolds, Listing by: The Reynolds Group of Lake Placid, LLC. ACVMLS
 - $4,995,0007 bd6 ba7.5k sqft208 Adirondack Loj Rd, Lake Placid, NY 12946For Sale
 MLS ID #207620, Nicholas Politi, Listing by: Merrill L. Thomas, Inc.. ACVMLS
 - $2,495,0008 bd5 ba4.4k sqft345 Meenahga Mountain Rd, Onchiota, NY 12989For Sale
 MLS ID #207471, Mark Adler, Listing by: Berkshire Hathaway HomeServices Adirondack Premier Properties. ACVMLS
