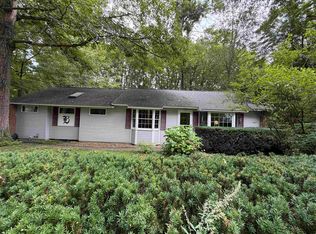
Great Commuter location! Minutes from the highway, you will begin to unwind as you pass beautiful farmland on your way home. This extremely well maintained 4 bedroom, 2 1/2 bath colonial is located in a highly desirable, peaceful cul-de-sac neighborhood. Beautiful kitchen offers custom cabinets with quartz counter tops, soft close doors/drawers, farmers sink, and stainless steel appliances. Gather around the oversized kitchen island for great conversation, and lots of new memories! Versatile floor plan on the first floor allows for dining area/room, bonus room, den/office, 1/2 bath. 2nd floor offers four well appointed bedrooms including full guest bath, primary bedroom with full bath and large walk-in closet. Relax on the charming front farmers porch, or unwind on the large back deck overlooking the tranquil backyard. Two car garage. Freshly painted interior throughout, and new wall to wall carpeting on the 2nd floor. Close proximity to the ocean, and Downtown Amesbury. Move in and enjoy!
Under contract
$749,900
8 Pinewood Rd, Amesbury, MA 01913
4beds
2,016sqft
Single Family Residence
Built in 2002
0.68 Acres Lot
$773,000 Zestimate®
$372/sqft
$-- HOA
What's special
Farmers sinkTwo car garageCharming front farmers porchStainless steel appliancesFull guest bathOversized kitchen islandFreshly painted interior throughout
- 9 days
- 439
- 22
Likely to sell faster than
Zillow last checked:
Listing updated:
Listed by:
Gail Collins Dellova 978-376-8507,
Keller Williams Realty 978-475-2111
Source: MLS PIN,MLS#: 73579299
Facts & features
Interior
Bedrooms & bathrooms
- Bedrooms: 4
- Bathrooms: 3
- Full bathrooms: 2
- 1/2 bathrooms: 1
Primary bedroom
- Features: Bathroom - Full, Walk-In Closet(s)
- Level: Second
Bedroom 2
- Features: Flooring - Wall to Wall Carpet
- Level: Second
Bedroom 3
- Features: Flooring - Wall to Wall Carpet
- Level: Second
Bedroom 4
- Features: Flooring - Wall to Wall Carpet
- Level: Second
Bathroom 1
- Features: Bathroom - Half
- Level: First
Bathroom 2
- Features: Bathroom - Full
- Level: Second
Bathroom 3
- Features: Bathroom - Full
- Level: Second
Dining room
- Features: Flooring - Hardwood
- Level: First
Family room
- Features: Flooring - Hardwood
- Level: First
Kitchen
- Level: First
Living room
- Features: Flooring - Hardwood
- Level: First
Heating
- Baseboard, Natural Gas
Cooling
- Window Unit(s)
Appliances
- Included: Tankless Water Heater, Range, Dishwasher, Microwave, Refrigerator
- Laundry: In Basement
Features
- Flooring: Wood, Carpet, Hardwood, Wood Laminate
- Has basement: No
- Has fireplace: No
Interior area
- Total structure area: 2,016
- Total interior livable area: 2,016 sqft
- Finished area above ground: 2,016
Property
Parking
- Total spaces: 7
- Parking features: Under, Off Street
- Attached garage spaces: 2
- Uncovered spaces: 5
Features
- Patio & porch: Porch, Deck - Wood
- Exterior features: Porch, Deck - Wood
- Waterfront features: Ocean
Lot
- Size: 0.68 Acres
- Features: Wooded
Details
- Parcel number: M:0028 B:0000 L:0032,3665563
- Zoning: R40
Construction
Type & style
- Home type: SingleFamily
- Architectural style: Colonial
- Property subtype: Single Family Residence
Materials
- Modular
- Foundation: Concrete Perimeter
Condition
- Year built: 2002
Utilities & green energy
- Sewer: Public Sewer
- Water: Public
- Utilities for property: for Gas Range
Community & HOA
Community
- Features: Shopping, Walk/Jog Trails, Medical Facility, Bike Path, Conservation Area, Highway Access
HOA
- Has HOA: No
Location
- Region: Amesbury
Financial & listing details
- Price per square foot: $372/sqft
- Tax assessed value: $760,800
- Annual tax amount: $11,450
- Date on market: 9/22/2026
Estimated market value
$773,000
$734,000 - $812,000
$4,535/mo
Price history
| Date | Event | Price |
|---|---|---|
| 9/24/2026 | Contingent | $749,900$372/sqft |
Source: MLS PIN #73579299 Report a problem | ||
| 9/17/2026 | Listed for sale | $749,900+127.3%$372/sqft |
Source: MLS PIN #73579299 Report a problem | ||
| 4/12/2002 | Sold | $329,900$164/sqft |
Source: Public Record Report a problem | ||
Public tax history
| Year | Property taxes | Tax assessment |
|---|---|---|
| 2025 | $11,172 +4.9% | $730,200 +7.2% |
| 2024 | $10,651 +9.4% | $681,000 +14.3% |
| 2023 | $9,734 | $595,700 |
| 2022 | $9,734 +9% | $595,700 +21.7% |
| 2021 | $8,933 +12.2% | $489,500 +5.6% |
| 2020 | $7,965 -1.4% | $463,600 +5.4% |
| 2019 | $8,079 +1.8% | $439,800 +5.3% |
| 2018 | $7,934 -2.2% | $417,800 +2.8% |
| 2017 | $8,112 +2.7% | $406,600 +4.4% |
| 2016 | $7,901 +1.9% | $389,600 +3.2% |
| 2015 | $7,754 +2.6% | $377,500 +4.7% |
| 2014 | $7,560 +3.9% | $360,500 +0.3% |
| 2013 | $7,276 +2.2% | $359,500 -3.4% |
| 2012 | $7,116 +1.6% | $372,000 -2% |
| 2011 | $7,007 +4.8% | $379,600 +0.9% |
| 2010 | $6,685 +6.3% | $376,200 -1.1% |
| 2009 | $6,290 +12.3% | $380,500 -0.8% |
| 2008 | $5,601 +0.8% | $383,600 -9.2% |
| 2007 | $5,559 +0.6% | $422,400 +3.9% |
| 2006 | $5,526 +1.1% | $406,600 +6% |
| 2005 | $5,464 +4.2% | $383,700 +15.4% |
| 2004 | $5,242 +3.2% | $332,600 +12.6% |
| 2003 | $5,081 +198.5% | $295,400 +206.1% |
| 2002 | $1,702 +19.6% | $96,500 +21.2% |
| 2000 | $1,423 +24.9% | $79,600 +30.7% |
| 1997 | $1,139 | $60,900 |
Find assessor info on the county website
Monthly payment
Est. payment
Payment breakdown
Explore the cost of this home by adjusting the details. Changes won't be saved.Climate risks
Neighborhood: 01913
Similar homes
- $799,9004 bd2 ba2.1k sqft2 Ash St, Amesbury, MA 01913For Sale
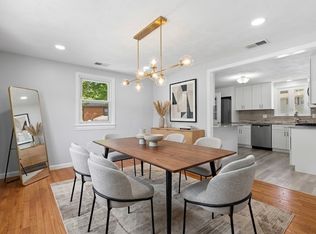 MLS ID #73574893, Tracey Hutchinson, Churchill Properties. MLS PIN
 - $599,9003 bd1 ba1.4k sqft84 Fern Ave, Amesbury, MA 01913For Sale
 MLS ID #73559525, Kristin Kelly, J. Barrett & Company. MLS PIN
 - $599,9993 bd2 ba2k sqft35A Folly Mill Road, Seabrook, NH 03874Active
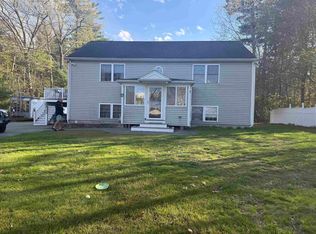 MLS ID #5088283, Angel Gauron. PrimeMLS
 - $850,0003 bd3 ba1.8k sqft226 Amesbury Road, Kensington, NH 03833Active
 MLS ID #5109155, Florence Ruffner. PrimeMLS
