Serene open concept home on a 2.3 acre picturesque lot w/bonus loft space, 2 car garage and an in-ground salt-water pool! The farmer’s porch welcomes you into the home and leads directly into an oversized mudroom which transitions directly to the eat-in kitchen and main living area. The expansive 1st floor also has a sunroom overlooking the pool, laundry, cozy den w/fireplace, formal dining room and a primary bedroom w/en-suite bath, custom tiling, double vanity, and walk in closet. Upstairs, you’ll find 2 large bedrooms, ample closets and another full bath plus an additional bonus room. The loft above the garage w/private entrance is currently being used as an artist studio, but has potential to fit a variety of needs. The exterior is highlighted by a beautiful fenced-in pool area, mature plantings, and garden areas throughout the tree-lined perimeter. Ideally located near numerous conservation areas, golf courses, breweries and all that downtown Upton and Milford have to offer!
Sold for $825,000
$825,000
8 Plumbley Rd, Upton, MA 01568
3beds
3,623sqft
Single Family Residence
Built in 1992
2.3 Acres Lot
$875,800 Zestimate®
$228/sqft
$3,764 Estimated rent
Home value
$875,800
$832,000 - $928,000
$3,764/mo
Zestimate® history
Owner options
List your home for rent
$3,764/mo
Rent Zestimate®
Find your next renter with Zillow Rental Manager. Plus, with online applications, you can quickly screen prospective tenants – for free.
$3,764/mo
Rent Zestimate®
Refinance and save
$5,660/mo
Est. payment
Refinancing to a lower rate could help reduce your monthly payments and save thousands over the life of the loan.
$5,660/mo
Est. payment
Explore your selling options
Work with a Zillow partner agent
Leverage their expertise and Zillow's premium Showcase listings to get your home seen by more buyers.
Get startedList with your own agent
Get your home in front of millions of buyers by listing it on Zillow.
Learn how to do itSell it yourself
Take full control of how buyers see your home on Zillow by listing For Sale by Owner (FSBO).
List your homeWhat's special
Zillow last checked:
Listing updated:
Listed by:
Christopher Mehr 617-721-0947,
Full Circle Realty LLC 617-721-0947
Bought with:
Darbie Stokes
Compass
Source: MLS PIN,MLS#: 73297637
Facts & features
Interior
Bedrooms & bathrooms
- Bedrooms: 3
- Bathrooms: 3
- Full bathrooms: 2
- 1/2 bathrooms: 1
Primary bedroom
- Features: Bathroom - Full, Walk-In Closet(s), Flooring - Hardwood
- Level: First
- Area: 221.53
- Dimensions: 14.11 x 15.7
Bedroom 2
- Features: Closet, Flooring - Wall to Wall Carpet, Window Seat
- Level: Second
- Area: 267.9
- Dimensions: 19 x 14.1
Bedroom 3
- Features: Closet, Flooring - Wall to Wall Carpet, Window Seat
- Level: Second
- Area: 248.9
- Dimensions: 19 x 13.1
Primary bathroom
- Features: Yes
Bathroom 1
- Features: Bathroom - Half, Flooring - Laminate, Countertops - Stone/Granite/Solid, Dryer Hookup - Electric, Washer Hookup
- Level: First
- Area: 32.5
- Dimensions: 6.5 x 5
Bathroom 2
- Features: Bathroom - Full, Bathroom - Double Vanity/Sink, Bathroom - With Shower Stall, Closet - Linen, Flooring - Vinyl, Lighting - Overhead
- Level: First
- Area: 105.93
- Dimensions: 9.9 x 10.7
Bathroom 3
- Features: Bathroom - Tiled With Shower Stall, Bathroom - Tiled With Tub, Flooring - Laminate, Soaking Tub
- Level: Second
- Area: 111.1
- Dimensions: 11 x 10.1
Dining room
- Features: Flooring - Hardwood, Lighting - Pendant
- Level: First
- Area: 171.61
- Dimensions: 13.1 x 13.1
Family room
- Features: Flooring - Wall to Wall Carpet
- Level: First
- Area: 216.48
- Dimensions: 13.2 x 16.4
Kitchen
- Features: Flooring - Hardwood, Dining Area, Countertops - Stone/Granite/Solid, Kitchen Island, Stainless Steel Appliances, Lighting - Overhead
- Level: First
- Area: 118.8
- Dimensions: 13.2 x 9
Living room
- Features: Closet/Cabinets - Custom Built, Flooring - Hardwood, French Doors
- Level: First
- Area: 210.91
- Dimensions: 13.1 x 16.1
Heating
- Baseboard, Radiant, Propane, Leased Propane Tank
Cooling
- Ductless, Whole House Fan
Appliances
- Included: Water Heater, Tankless Water Heater, Range, Dishwasher, Microwave, Washer, Dryer, ENERGY STAR Qualified Refrigerator, Plumbed For Ice Maker
- Laundry: First Floor, Electric Dryer Hookup, Washer Hookup
Features
- Breakfast Bar / Nook, Vaulted Ceiling(s), Closet, Lighting - Pendant, Beamed Ceilings, Slider, Ceiling - Half-Vaulted, Foyer, Mud Room, Sun Room, Bonus Room, Loft, Internet Available - Broadband
- Flooring: Vinyl, Carpet, Laminate, Hardwood, Concrete, Flooring - Wall to Wall Carpet, Flooring - Wood
- Doors: Insulated Doors, Storm Door(s), French Doors
- Windows: Skylight, Insulated Windows, Storm Window(s), Screens
- Basement: Full,Finished,Interior Entry
- Number of fireplaces: 1
- Fireplace features: Living Room
Interior area
- Total structure area: 3,623
- Total interior livable area: 3,623 sqft
Property
Parking
- Total spaces: 12
- Parking features: Attached, Garage Door Opener, Garage Faces Side, Insulated, Off Street, Driveway, Paved
- Attached garage spaces: 2
- Uncovered spaces: 10
Features
- Patio & porch: Porch, Porch - Enclosed, Enclosed
- Exterior features: Porch, Porch - Enclosed, Patio - Enclosed, Pool - Inground, Rain Gutters, Storage, Screens, Garden
- Has private pool: Yes
- Pool features: In Ground
Lot
- Size: 2.3 Acres
- Features: Wooded
Details
- Parcel number: M:029 L:021,1717045
- Zoning: 5
Construction
Type & style
- Home type: SingleFamily
- Architectural style: Cape
- Property subtype: Single Family Residence
Materials
- Frame
- Foundation: Concrete Perimeter
- Roof: Shingle
Condition
- Year built: 1992
Utilities & green energy
- Electric: Circuit Breakers, 200+ Amp Service
- Sewer: Private Sewer
- Water: Public
- Utilities for property: for Electric Range, for Electric Oven, for Electric Dryer, Washer Hookup, Icemaker Connection
Green energy
- Energy efficient items: Thermostat
Community & HOA
Community
- Features: Shopping, Park, Highway Access, House of Worship, Private School, Public School
HOA
- Has HOA: No
Location
- Region: Upton
Financial & listing details
- Price per square foot: $228/sqft
- Tax assessed value: $715,200
- Annual tax amount: $9,784
- Date on market: 11/18/2025
Price history
| Date | Event | Price |
|---|---|---|
| 1/22/2025 | Sold | $825,000-0.5%$228/sqft |
Source: MLS PIN #73297637 Report a problem | ||
| 11/26/2024 | Contingent | $829,000$229/sqft |
Source: MLS PIN #73297637 Report a problem | ||
| 11/14/2024 | Price change | $829,000-2.5%$229/sqft |
Source: MLS PIN #73297637 Report a problem | ||
| 10/2/2024 | Listed for sale | $849,900$235/sqft |
Source: MLS PIN #73297637 Report a problem | ||
Public tax history
| Year | Property taxes | Tax assessment |
|---|---|---|
| 2025 | $9,915 +1.3% | $754,000 +5.4% |
| 2024 | $9,784 +33.7% | $715,200 +35.5% |
| 2023 | $7,319 -16.9% | $527,700 +0.5% |
| 2022 | $8,808 +2.1% | $525,200 +1% |
| 2021 | $8,630 -4% | $519,900 -0.4% |
| 2020 | $8,987 -1.9% | $521,900 -1.4% |
| 2019 | $9,160 -15.4% | $529,200 -15.8% |
| 2018 | $10,824 +3.3% | $628,200 +8.8% |
| 2017 | $10,482 +17.5% | $577,200 +20.1% |
| 2016 | $8,920 | $480,600 |
Find assessor info on the county website
Neighborhood: 01568
Nearby homes
- $837,9002 bd1 ba3.1k sqft10 Plumbley Rd, Upton, MA 01568Off Market
- $915,5003 bd3 ba3k sqft6 Plumbley Rd, Upton, MA 01568Off Market
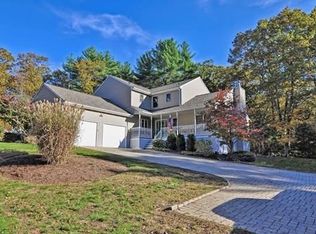
- $998,6004 bd3 ba3.4k sqft7 Plumbley Rd, Upton, MA 01568Off Market
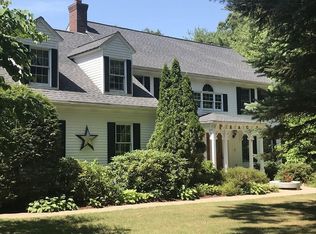
- $864,7002 bd1 ba2.8k sqft12 Plumbley Rd, Upton, MA 01568Off Market
- $904,5002 bd3 ba3.1k sqft9 Plumbley Rd, Upton, MA 01568Off Market
- $1,027,3004 bd3 ba3.4k sqft11 Plumbley Rd, Upton, MA 01568Off Market
- $983,0003 bd1 ba2.9k sqft5 Plumbley Rd, Upton, MA 01568Off Market
- $870,5002 bd1 ba2.3k sqft4 Plumbley Rd, Upton, MA 01568Off Market
Nearby schools
GreatSchools rating
- 9/10Memorial SchoolGrades: PK-4Distance: 1.4 mi
- 7/10Miscoe Hill SchoolGrades: 5-8Distance: 2.1 mi
- 6/10Nipmuc Regional High SchoolGrades: 9-12Distance: 0.9 mi
Schools provided by the listing agent
- Elementary: Memorial Pk-4
- Middle: Miscoe Hill 5-8
- High: Nipmuc Reg.9-12
Source: MLS PIN. This data may not be complete. We recommend contacting the local school district to confirm school assignments for this home.
Get a cash offer in 3 minutes
Find out how much your home could sell for in as little as 3 minutes with a no-obligation cash offer.
Estimated market value
$875,800
Get a cash offer in 3 minutes
Find out how much your home could sell for in as little as 3 minutes with a no-obligation cash offer.
Estimated market value
$875,800
- Massachusetts
- Worcester County
- Upton
- 01568
- 8 Plumbley Rd
