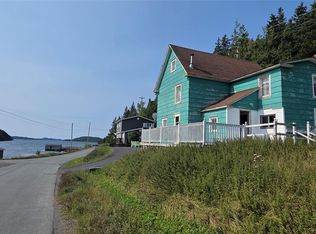
Investment Gold: Turnkey 3-Bedroom Home with Instant Cash Flow! Attention investors! Secure a highly desirable, well-kept 3-bedroom rental that delivers exceptional returns from day one. This property is a testament to solid maintenance and offers strong tenant appeal, making it a truly resilient investment. Key Investment & Property Features: Immediate Capital Flow: The unit is occupied by reliable, long-standing tenants who wish to remain, ensuring a seamless acquisition and guaranteed, uninterrupted income immediately upon closing. High-Demand Rental: The 3-bedroom configuration is a prime market segment, attracting stable, long-term tenants (families or groups) and commanding competitive rental rates. Tenant Appeal & Comfort: Tenants benefit from the cozy efficiency of wood heat, supplemented by reliable baseboard electric—a popular and cost-effective heating solution. Condition: The property is described as well kept, indicating pride of ownership and minimizing immediate maintenance concerns for the investor. Unique Bonus Amenity: A versatile outdoor wood shed/man cave provides extra storage and flexible space, adding significant value and appeal to the current tenant. Investment Highlight: This is a fantastic "set-it-and-forget-it" investment. It's a cash-flowing asset where the heavy lifting (finding and keeping tenants) is already done. Start earning immediately! Don't miss this chance to add a stable, high-yield asset to your portfolio.
For sale
C$69,900
8 Point Road, Virgin Arm, NL A0G1P0
3beds
820sqft
Single Family Residence
Built in 1970
-- sqft lot
$-- Zestimate®
C$85/sqft
C$-- HOA
What's special
Wood heat
- 292 days
- 9
- 0
Zillow last checked:
Listing updated:
Listed by:
Glenn Gallant,
Outport Realty Inc. - Grand Falls-Windsor
Source: Newfoundland and Labrador AR,MLS®#: 1293297
Facts & features
Interior
Bedrooms & bathrooms
- Bedrooms: 3
- Bathrooms: 1
- Full bathrooms: 1
Bedroom
- Level: Main
- Dimensions: 10 x 9.4 ft
Bedroom
- Level: Main
- Dimensions: 7.4 x 10 ft
Bedroom
- Level: Main
- Dimensions: 7.4 x 8.9 ft
Bathroom
- Level: Main
- Dimensions: 7.3 x 9.2 ft
Dining room
- Level: Main
- Dimensions: 6.8 x 11.6 ft
Family room
- Level: Main
- Dimensions: 12.6 x 11.5 ft
Foyer
- Level: Main
- Dimensions: 6.2 x 9.2 ft
Kitchen
- Level: Main
- Dimensions: 11.4 x 12 ft
Heating
- Baseboard, Wood, Wood Stove
Appliances
- Included: Refrigerator, Stove
Features
- Flooring: Cushion/Tile/Lino
- Basement: Walk-Out Access
Interior area
- Total structure area: 820
- Total interior livable area: 820 sqft
Property
Parking
- Parking features: None
- Has uncovered spaces: Yes
Lot
- Dimensions: 95 x 75 x 85 x 70 ft
- Features: Under 0.5 Acres
Details
- Zoning description: Residential
Construction
Type & style
- Home type: SingleFamily
- Property subtype: Single Family Residence
Materials
- Vinyl Siding
- Foundation: Pillar/Post/Pier
- Roof: Shingle - Asphalt
Condition
- Year built: 1970
Utilities & green energy
- Sewer: Septic Tank
- Water: Shared, Well
Community & HOA
Location
- Region: Twillingate
Financial & listing details
- Price per square foot: C$85/sqft
- Annual tax amount: C$240
- Date on market: 12/15/2025
Price history
Price history is unavailable.
Public tax history
Tax history is unavailable.
Climate risks
Neighborhood: A0G
Nearby schools
GreatSchools rating
No schools nearby
We couldn't find any schools near this home.
Schools provided by the listing agent
- District: Central
Source: Newfoundland and Labrador AR. This data may not be complete. We recommend contacting the local school district to confirm school assignments for this home.
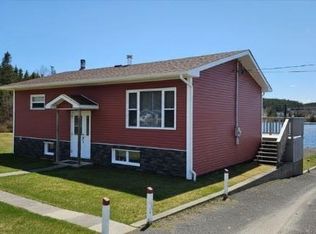

Similar homes
- C$69,9004 bd1 ba1k sqft24 Point Road, Virgin Arm, NL A0G1P0For Sale
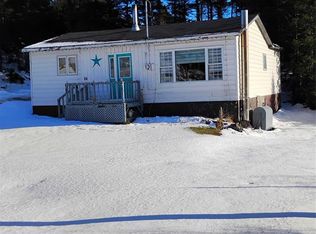 MLS ID #1293300, Glenn Gallant, Outport Realty Inc. - Grand Falls-Windsor. Newfoundland and Labrador AR
 - C$49,9001 bd1 ba770 sqft11 Point Road, Virgin Arm, NL A0G1P0For Sale
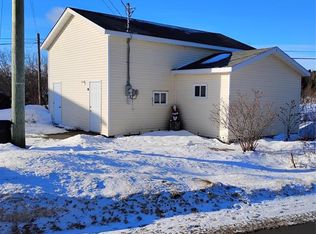 MLS ID #1293288, Glenn Gallant, Outport Realty Inc. - Grand Falls-Windsor. Newfoundland and Labrador AR
 - C$69,0002 bd1 ba1k sqft4A Hulls Lane, Twillingate, NL A0G4M0For Sale
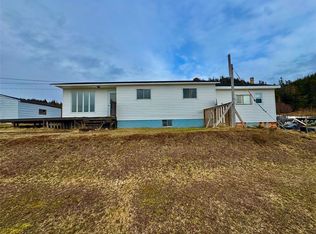 MLS ID #1301387, Carla Kinden, Keller Williams Platinum Realty - Gander. Newfoundland and Labrador AR
 - C$65,0003 bd2 ba1.1k sqft23 Indian Cove Road, Indian Cove, NL A0G2S0For Sale
 MLS ID #1296047, Bobby Gorman, Outport Realty Inc.. Newfoundland and Labrador AR
