Now available, this wonderful 3 bedroom, 2 bath Ranch in one of Walpole’s most sought after neighborhoods , a home bursting with personality, space, and incredible outdoor living! The open concept living room and kitchen set the stage to make everyday life feel easy and entertaining a total joy. Off the kitchen, the adjoining family room is complete with double sided wood f/place and sliders that lead you out to a private deck/yard. The bedrooms are in a separate wing which keeps things quiet and features two freshly painted bedrooms plus an expanded primary suite with abundant space, a private bath, gas f/place and sliders that open to a second deck overlooking the backyard , an oasis you’ll never want to leave. This fenced in yard is a showstopper and includes an in-ground pool, tons of green space, and room for relaxing, hosting, back yard games, parties and pet playtime. It’s the kind of outdoor setup that turns ordinary days into mini vacations. The home has had numerous updates including a brand new roof with a transferable warranty, new gutters, a refreshed main bath with new shower/tub/floor, new blinds throughout, newer 2yr old driveway, and newer heating & central air. Opportunity to update as you desire and explore the potential for future expansion and ADU opportunities. This home sits in a prime cul-de-sac location .2 miles from Old Post Road School, Bird Park, major highways, Gillette Stadium, shopping, bus & MBTA, truly a convenient location.
Sold for $750,000
$750,000
8 Pontiac Rd, Walpole, MA 02081
3beds
1,534sqft
Single Family Residence
Built in 1960
0.54 Acres Lot
$751,300 Zestimate®
$489/sqft
$3,585 Estimated rent
Home value
$751,300
$714,000 - $789,000
$3,585/mo
Zestimate® history
Owner options
List your home for rent
$3,585/mo
Rent Zestimate®
Find your next renter with Zillow Rental Manager. Plus, with online applications, you can quickly screen prospective tenants – for free.
$3,585/mo
Rent Zestimate®
Refinance and save
$3,808/mo
Est. payment
Refinancing to a lower rate could help reduce your monthly payments and save thousands over the life of the loan.
$3,808/mo
Est. payment
Explore your selling options
Work with a Zillow partner agent
Leverage their expertise and Zillow's premium Showcase listings to get your home seen by more buyers.
Get startedList with your own agent
Get your home in front of millions of buyers by listing it on Zillow.
Learn how to do itSell it yourself
Take full control of how buyers see your home on Zillow by listing For Sale by Owner (FSBO).
List your homeWhat's special
In-ground poolNew guttersPrime cul-de-sac locationTons of green spaceFenced in yardNew blinds throughout
Zillow last checked:
Listing updated:
Listed by:
Patricia Bodin 617-529-4345,
RE/MAX Real Estate Center 508-668-4634
Bought with:
Faina Shapiro
Berkshire Hathaway Home Services Commonwealth Real Estate
Source: MLS PIN,MLS#: 73568318
Facts & features
Interior
Bedrooms & bathrooms
- Bedrooms: 3
- Bathrooms: 2
- Full bathrooms: 2
Primary bedroom
- Features: Bathroom - 3/4, Ceiling Fan(s), Flooring - Hardwood, Flooring - Laminate
- Level: First
Bedroom 2
- Features: Ceiling Fan(s), Flooring - Hardwood
- Level: First
Bedroom 3
- Features: Ceiling Fan(s), Flooring - Hardwood
- Level: First
Bathroom 1
- Features: Bathroom - Full, Bathroom - With Tub & Shower, Closet - Linen, Flooring - Stone/Ceramic Tile
- Level: First
Bathroom 2
- Features: Bathroom - With Shower Stall
- Level: First
Family room
- Features: Ceiling Fan(s), Flooring - Laminate, Deck - Exterior, Slider
- Level: First
Kitchen
- Level: First
Living room
- Features: Ceiling Fan(s), Flooring - Hardwood, Window(s) - Bay/Bow/Box
- Level: First
Heating
- Forced Air, Natural Gas, Fireplace(s)
Cooling
- Central Air
Appliances
- Included: Gas Water Heater, Range, Dishwasher, Disposal, Microwave, Refrigerator, Washer, Dryer
- Laundry: In Basement, Gas Dryer Hookup
Features
- Bonus Room
- Flooring: Carpet, Laminate, Hardwood, Flooring - Wall to Wall Carpet
- Basement: Full,Partially Finished,Bulkhead,Sump Pump
- Number of fireplaces: 3
- Fireplace features: Family Room, Living Room, Master Bedroom
Interior area
- Total structure area: 1,534
- Total interior livable area: 1,534 sqft
- Finished area above ground: 1,534
Property
Parking
- Total spaces: 5
- Parking features: Off Street
- Uncovered spaces: 5
Features
- Patio & porch: Deck - Wood
- Exterior features: Deck - Wood, Pool - Inground, Fenced Yard
- Has private pool: Yes
- Pool features: In Ground
- Fencing: Fenced/Enclosed,Fenced
Lot
- Size: 0.54 Acres
Details
- Parcel number: M:00035 B:00029 L:00000,250258
- Zoning: res
Construction
Type & style
- Home type: SingleFamily
- Architectural style: Ranch
- Property subtype: Single Family Residence
Materials
- Foundation: Other
Condition
- Year built: 1960
Utilities & green energy
- Sewer: Public Sewer
- Water: Public
- Utilities for property: for Gas Range, for Gas Oven, for Gas Dryer
Community & HOA
Community
- Features: Public Transportation, Shopping, Pool, Tennis Court(s), Park, Stable(s), Highway Access, House of Worship, Private School, Public School, T-Station
HOA
- Has HOA: No
Location
- Region: Walpole
Financial & listing details
- Price per square foot: $489/sqft
- Tax assessed value: $627,300
- Annual tax amount: $8,048
- Date on market: 10/20/2026
- Exclusions: Excludes Personal Items/Gazebo On Deck And Over Grill, Deck Furniture.
Price history
| Date | Event | Price |
|---|---|---|
| 11/9/2026 | Sold | $750,000+4.2%$489/sqft |
Source: MLS PIN #73568318 Report a problem | ||
| 9/16/2026 | Pending sale | $720,000$469/sqft |
Source: MLS PIN #73568318 Report a problem | ||
| 9/2/2026 | Contingent | $720,000$469/sqft |
Source: MLS PIN #73568318 Report a problem | ||
| 8/26/2026 | Listed for sale | $720,000+336.4%$469/sqft |
Source: MLS PIN #73568318 Report a problem | ||
| 1/29/1993 | Sold | $165,000$108/sqft |
Source: Public Record Report a problem | ||
Public tax history
| Year | Property taxes | Tax assessment |
|---|---|---|
| 2025 | $8,048 +3.4% | $627,300 +6.6% |
| 2024 | $7,783 +3.6% | $588,700 +8.8% |
| 2023 | $7,514 +5.4% | $541,000 +9.7% |
| 2022 | $7,129 +3.3% | $493,000 +6.1% |
| 2021 | $6,898 +1.2% | $464,800 +2.2% |
| 2020 | $6,819 +2.8% | $454,900 +3.5% |
| 2019 | $6,636 +7.9% | $439,500 +9.1% |
| 2018 | $6,149 +3.1% | $402,700 +3.5% |
| 2017 | $5,966 +1% | $389,200 +2.5% |
| 2016 | $5,907 +0.4% | $379,600 +1.3% |
| 2015 | $5,884 +4.3% | $374,800 +4.8% |
| 2014 | $5,639 +3.2% | $357,800 +0.8% |
| 2013 | $5,465 +6.7% | $354,900 -2% |
| 2012 | $5,122 +3.6% | $362,200 +0.2% |
| 2011 | $4,944 +5.2% | $361,400 -2.8% |
| 2010 | $4,700 +0.7% | $371,800 -7% |
| 2009 | $4,667 +2.1% | $399,900 -5.3% |
| 2008 | $4,571 -0.9% | $422,100 -1.9% |
| 2007 | $4,611 +2.9% | $430,100 +5% |
| 2006 | $4,481 +4.9% | $409,600 +5.4% |
| 2005 | $4,272 +10.5% | $388,700 +40% |
| 2003 | $3,867 +1.8% | $277,600 |
| 2002 | $3,800 +31.1% | $277,600 +41.9% |
| 1999 | $2,899 | $195,600 |
Find assessor info on the county website
Neighborhood: East Walpole
Nearby homes
- $680,1003 bd1 ba1.1k sqft10 Pontiac Rd, Walpole, MA 02081Off Market
- $667,5003 bd2 ba1k sqft6 Pontiac Rd, Walpole, MA 02081Off Market
- $642,6003 bd1 ba1k sqft7 Pontiac Rd, Walpole, MA 02081Off Market
- $--2 bd2 ba1k sqft135 Old Post Rd #A208, Sharon, MA 02067Off Market
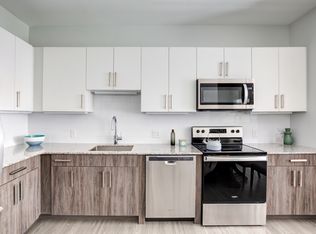
- $--2 bd2 ba1k sqft135 Old Post Rd #A225, Sharon, MA 02067Off Market
- $--2 bd2 ba1k sqft135 Old Post Rd #A207, Sharon, MA 02067Off Market
- $--2 bd2 ba1k sqft135 Old Post Rd #A224, Sharon, MA 02067Off Market
- $--2 bd2 ba1k sqft135 Old Post Rd #A212, Sharon, MA 02067Off Market
Nearby schools
GreatSchools rating
- 9/10Old Post Road SchoolGrades: K-5Distance: 0.1 mi
- 6/10Walpole Middle SchoolGrades: 6-8Distance: 0.6 mi
- 8/10Walpole High SchoolGrades: 9-12Distance: 1.4 mi
Schools provided by the listing agent
- Elementary: Old Post
- Middle: Walpole Middle
- High: Walpole High
Source: MLS PIN. This data may not be complete. We recommend contacting the local school district to confirm school assignments for this home.
Get a cash offer in 3 minutes
Find out how much your home could sell for in as little as 3 minutes with a no-obligation cash offer.
Estimated market value
$751,300
Get a cash offer in 3 minutes
Find out how much your home could sell for in as little as 3 minutes with a no-obligation cash offer.
Estimated market value
