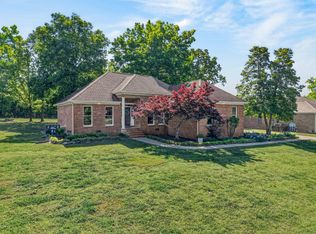
Beautifully remodeled 3BR/2BA all-brick home situated on 4+/- acres peaceful acres just minutes from Huntsville and Fayetteville. This property offers a full unfinished basement ready for customization, an attached garage, and a detached garage/shop ideal for projects, equipment, or additional storage. A rare combination of space, functionality, and location.
Active
Price cut: $25.1K (8/21)
$399,900
8 Prospect Rd, Fayetteville, TN 37334
3beds
1,785sqft
Single Family Residence, Residential
Built in 1959
4.07 Acres Lot
$-- Zestimate®
$224/sqft
$-- HOA
What's special
Attached garage
- 46 days
- 573
- 29
Zillow last checked:
Listing updated:
Listed by:
Kaila Hampton Gentry 931-607-8269,
BMA Properties 931-438-4492
Source: RealTracs MLS as distributed by MLS GRID,MLS#: 3112043
Facts & features
Interior
Bedrooms & bathrooms
- Bedrooms: 3
- Bathrooms: 2
- Full bathrooms: 2
- Main level bedrooms: 3
Bedroom 1
- Features: Full Bath
- Level: Full Bath
- Area: 154 Square Feet
- Dimensions: 14x11
Bedroom 2
- Area: 132 Square Feet
- Dimensions: 12x11
Bedroom 3
- Area: 143 Square Feet
- Dimensions: 13x11
Primary bathroom
- Features: Primary Bedroom
- Level: Primary Bedroom
Den
- Features: Separate
- Level: Separate
- Area: 156 Square Feet
- Dimensions: 13x12
Dining room
- Features: Formal
- Level: Formal
- Area: 100 Square Feet
- Dimensions: 10x10
Kitchen
- Features: Eat-in Kitchen
- Level: Eat-in Kitchen
- Area: 154 Square Feet
- Dimensions: 14x11
Living room
- Features: Separate
- Level: Separate
- Area: 240 Square Feet
- Dimensions: 20x12
Other
- Features: Utility Room
- Level: Utility Room
- Area: 96 Square Feet
- Dimensions: 12x8
Heating
- Central, Natural Gas
Cooling
- Central Air, Electric
Appliances
- Included: Oven, Range, Dishwasher, Microwave, Refrigerator
- Laundry: Electric Dryer Hookup, Washer Hookup
Features
- Bookcases, Ceiling Fan(s), High Speed Internet
- Flooring: Laminate, Tile
- Basement: Full
- Number of fireplaces: 1
- Fireplace features: Electric
Interior area
- Total structure area: 1,785
- Total interior livable area: 1,785 sqft
- Finished area above ground: 1,785
Property
Parking
- Total spaces: 4
- Parking features: Garage Door Opener, Attached/Detached
- Garage spaces: 4
Features
- Levels: One
- Stories: 1
- Patio & porch: Porch
Lot
- Size: 4.07 Acres
Details
- Additional structures: Storage
- Parcel number: 115E B 00600 000
- Special conditions: Standard
Construction
Type & style
- Home type: SingleFamily
- Architectural style: Ranch
- Property subtype: Single Family Residence, Residential
Materials
- Brick
- Roof: Metal
Condition
- New construction: No
- Year built: 1959
Utilities & green energy
- Sewer: Septic Tank
- Water: Private
- Utilities for property: Electricity Available, Natural Gas Available, Water Available, Cable Connected
Community & HOA
Community
- Subdivision: Metes And Bounds
HOA
- Has HOA: No
Location
- Region: Fayetteville
Financial & listing details
- Price per square foot: $224/sqft
- Tax assessed value: $242,300
- Annual tax amount: $1,151
- Date on market: 8/7/2026
- Electric utility on property: Yes
Estimated market value
Not available
Estimated sales range
Not available
Not available
Price history
| Date | Event | Price |
|---|---|---|
| 8/21/2026 | Price change | $399,900-5.9%$224/sqft |
Source:  RealTracs MLS as distributed by MLS GRID #3112043 Report a problem RealTracs MLS as distributed by MLS GRID #3112043 Report a problem | ||
| 8/7/2026 | Listed for sale | $425,000+34.9%$238/sqft |
Source: RealTracs MLS as distributed by MLS GRID #3112043 Report a problem | ||
| 7/22/2026 | Listing removed | $315,000$176/sqft |
Source: RealTracs MLS as distributed by MLS GRID #3112043 Report a problem | ||
| 7/2/2026 | Price change | $315,000-3.1%$176/sqft |
Source: RealTracs MLS as distributed by MLS GRID #3112043 Report a problem | ||
| 3/11/2026 | Price change | $325,000-1.5%$182/sqft |
Source: RealTracs MLS as distributed by MLS GRID #3112043 Report a problem | ||
| 1/21/2026 | Listed for sale | $330,000+73.7%$185/sqft |
Source: RealTracs MLS as distributed by MLS GRID #3112043 Report a problem | ||
| 3/5/2022 | Sold | $190,000+2.7%$106/sqft |
Source: RealTracs MLS as distributed by MLS GRID #2347629 Report a problem | ||
| 1/31/2022 | Pending sale | $185,000$104/sqft |
Source: RealTracs MLS as distributed by MLS GRID #2347629 Report a problem | ||
| 1/29/2022 | Listed for sale | $185,000+117.6%$104/sqft |
Source: RealTracs MLS as distributed by MLS GRID #2347629 Report a problem | ||
| 3/16/2018 | Sold | $85,000$48/sqft |
Source: RealTracs MLS as distributed by MLS GRID #1893938 Report a problem | ||
| 1/15/2018 | Listed for sale | $85,000-42%$48/sqft |
Source: PARKS #1893938 Report a problem | ||
| 4/25/2017 | Listing removed | $146,500$82/sqft |
Source: ERA Ben Porter-Fayetteville #1056228 Report a problem | ||
| 3/15/2017 | Price change | $146,500-13.1%$82/sqft |
Source: ERA Ben Porter Realty #1056228 Report a problem | ||
| 10/24/2016 | Listed for sale | $168,500$94/sqft |
Source: ERA Ben Porter-Fayetteville #1056228 Report a problem | ||
Public tax history
| Year | Property taxes | Tax assessment |
|---|---|---|
| 2025 | $1,151 | $60,575 |
| 2024 | $1,151 +8.7% | $60,575 +64.9% |
| 2023 | $1,058 +36.4% | $36,725 -0.5% |
| 2022 | $776 | $36,925 |
| 2021 | $776 | $36,925 |
| 2020 | $776 | $36,925 |
| 2019 | $776 +7.4% | $36,925 +26.7% |
| 2018 | $723 0% | $29,150 |
| 2017 | $723 | $29,150 -1.7% |
| 2016 | -- | $29,650 +0.7% |
| 2015 | -- | $29,450 |
| 2014 | $577 | $29,450 -8.8% |
| 2013 | -- | $32,300 |
| 2012 | $629 | $32,300 -8% |
| 2011 | $629 | $35,108 |
| 2010 | $629 | $35,108 |
| 2009 | $629 | $35,108 |
| 2008 | $629 | $35,108 |
| 2007 | $629 -19.6% | $35,108 |
| 2006 | $783 +23.4% | $35,108 +23.4% |
| 2005 | $634 | $28,448 |
| 2004 | $634 | $28,448 |
| 2002 | $634 | $28,448 |
| 2001 | -- | $28,448 -75% |
| 2000 | -- | $113,793 |
Find assessor info on the county website
Monthly payment
Est. payment
Payment breakdown
Explore the cost of this home by adjusting the details. Changes won't be saved.Climate risks
Neighborhood: Park City
Nearby schools
Schools provided by the listing agent
- Elementary: Highland Rim Elementary
- Middle: Highland Rim Elementary
- High: Lincoln County High School
Source: RealTracs MLS as distributed by MLS GRID. This data may not be complete. We recommend contacting the local school district to confirm school assignments for this home.
- $201,600-- bd0 ba1.7k sqft2694 Huntsville Hwy, Fayetteville, TN 37334Off Market
- $---- bd-- ba6.5k sqft2686 Huntsville Hwy, Fayetteville, TN 37334Off Market
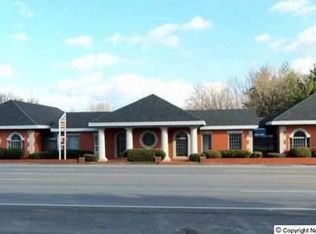
- $114,300-- bd0 ba1.5k sqft2698 Huntsville Hwy, Fayetteville, TN 37334Off Market
- $299,100-- bd-- ba5.3k sqft2682 Huntsville Hwy, Fayetteville, TN 37334Off Market
Similar homes
- $390,0002 bd2 ba2k sqft6 Monks Rd, Fayetteville, TN 37334New Construction
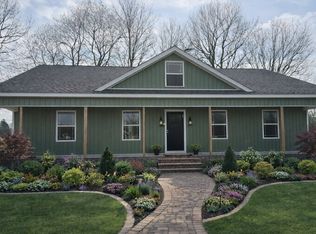
 MLS ID #3146507, Kaila Hampton Gentry. RealTracs MLS as distributed by MLS GRID
 - $430,0003 bd2 ba2.1k sqft13 Elizabeth Cir, Fayetteville, TN 37334For Sale
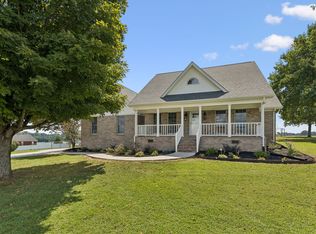 MLS ID #3529136, Jennifer W. Murdock. RealTracs MLS as distributed by MLS GRID
 - $269,0003 bd2 ba2k sqft143 Prospect Rd, Fayetteville, TN 37334For Sale
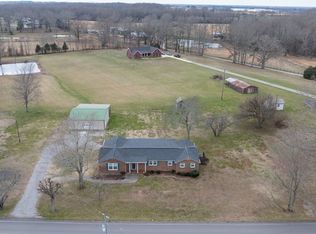 MLS ID #3135078, Anna Morris. RealTracs MLS as distributed by MLS GRID
 - $375,0004 bd3 ba2.3k sqft132 Ashton Cir, Fayetteville, TN 37334For Sale
 MLS ID #3181401, Olen Steve Mitchell. RealTracs MLS as distributed by MLS GRID
 - $235,0003 bd2 ba1.7k sqft140 Simmons Cir, Fayetteville, TN 37334For SaleMLS ID #3148687, Kaila Hampton Gentry. RealTracs MLS as distributed by MLS GRID
- $275,0003 bd2 ba2.6k sqft215 Wallace Dr, Fayetteville, TN 37334For SaleMLS ID #3306235, Rich Hart. RealTracs MLS as distributed by MLS GRID
- $594,9003 bd3 ba2.5k sqft146 Camargo Rd, Fayetteville, TN 37334For SaleMLS ID #3499717, Karli Spencer. RealTracs MLS as distributed by MLS GRID
- $275,0003 bd2 ba2k sqft176 Old Quick Rd, Fayetteville, TN 37334For SaleMLS ID #3070098, Seth Phillips. RealTracs MLS as distributed by MLS GRID
- $265,0003 bd2 ba1.4k sqft2385 Pulaski Hwy, Fayetteville, TN 37334For SaleMLS ID #3528557, Matt Rozell. RealTracs MLS as distributed by MLS GRID
- $239,9003 bd2 ba1.6k sqft139 Quick School Rd, Fayetteville, TN 37334For SaleMLS ID #3511063, Meghann Delashaw. RealTracs MLS as distributed by MLS GRID
- $264,0003 bd2 ba1.3k sqft27 Ridgeline Dr, Fayetteville, TN 37334For SaleMLS ID #3339893, Vickie Bean - THE PREFERRED GROUP. RealTracs MLS as distributed by MLS GRID
- $269,0003 bd2 ba1.3k sqft29 Heather Rd, Fayetteville, TN 37334For SaleMLS ID #3526951, Olen Steve Mitchell. RealTracs MLS as distributed by MLS GRID
- $242,5003 bd2 ba1.4k sqft1007 2nd Ave, Fayetteville, TN 37334For SaleMLS ID #3531045, Sabrina Kimball - Platinum Properties. RealTracs MLS as distributed by MLS GRID
- $225,0003 bd2 ba2k sqft125 Morton Dr, Fayetteville, TN 37334For SaleMLS ID #3147399, Ryan Charlick. RealTracs MLS as distributed by MLS GRID
- $325,0003 bd2 ba1.5k sqft144 Shady Grove Rd, Flintville, TN 37335For SaleMLS ID #3248517, Brooke Rozell. RealTracs MLS as distributed by MLS GRID
- $279,0002 bd1 ba1.4k sqft133 High Ave, Fayetteville, TN 37334For SaleMLS ID #3527143, Seth Phillips. RealTracs MLS as distributed by MLS GRID
