BEST AND FINAL OFFERS DUE TUESDAY AT NOON! Upgrades and renovation so grand, words cannot describe! A national "renovation of the year" award winner, welcome home to the seamless presentation of a spacious colonial boasting farm house charm that is is simply unrivaled! Impeccable quality kitchen welcomes you to the large chestnut center island, one of many spaces inviting family memories and limitless entertaining. Open family room is naturally expanded by the connected sun room (with 4 new sliders and windows), overlooking your fenced in yard and gunite lined pool, ensuring summers will never be the same. Designed with the modern family in mind, the open yet practical lay out maximizes efficiency, with room for living area overflow! Finished basement and steel beam added for future attic expansion, renovation and opportunity do co-exist! Freshly painted interior and exterior, hardwood flooring throughout!!
Sold for $999,999
$999,999
8 Quail Run Rd, Norfolk, MA 02056
4beds
2,480sqft
Single Family Residence
Built in 1977
0.71 Acres Lot
$1,003,200 Zestimate®
$403/sqft
$4,888 Estimated rent
Home value
$1,003,200
$933,000 - $1.08M
$4,888/mo
Zestimate® history
Owner options
List your home for rent
$4,888/mo
Rent Zestimate®
Find your next renter with Zillow Rental Manager. Plus, with online applications, you can quickly screen prospective tenants – for free.
$4,888/mo
Rent Zestimate®
Refinance and save
$6,705/mo
Est. payment
Refinancing to a lower rate could help reduce your monthly payments and save thousands over the life of the loan.
$6,705/mo
Est. payment
Explore your selling options
Work with a Zillow partner agent
Leverage their expertise and Zillow's premium Showcase listings to get your home seen by more buyers.
Get startedList with your own agent
Get your home in front of millions of buyers by listing it on Zillow.
Learn how to do itSell it yourself
Take full control of how buyers see your home on Zillow by listing For Sale by Owner (FSBO).
List your homeWhat's special
Spacious colonialFarm house charmGunite lined poolOpen family roomHardwood flooring throughoutLarge chestnut center islandFreshly painted interior
Zillow last checked:
Listing updated:
Listed by:
Julie Etter Team 508-259-3025,
Berkshire Hathaway HomeServices Evolution Properties 508-384-3435
Bought with:
Rebecca Quirk
Berkshire Hathaway HomeServices Commonwealth Real Estate
Source: MLS PIN,MLS#: 73526139
Facts & features
Interior
Bedrooms & bathrooms
- Bedrooms: 4
- Bathrooms: 3
- Full bathrooms: 2
- 1/2 bathrooms: 1
Primary bedroom
- Features: Bathroom - Full, Ceiling Fan(s), Walk-In Closet(s), Flooring - Hardwood
- Level: Second
- Area: 247
- Dimensions: 13 x 19
Bedroom 2
- Features: Ceiling Fan(s), Closet, Flooring - Hardwood
- Level: Second
- Area: 196
- Dimensions: 14 x 14
Bedroom 3
- Features: Ceiling Fan(s), Closet, Flooring - Hardwood
- Level: Second
- Area: 168
- Dimensions: 14 x 12
Bedroom 4
- Features: Ceiling Fan(s), Closet, Flooring - Hardwood
- Level: Second
- Area: 90
- Dimensions: 10 x 9
Bathroom 1
- Features: Bathroom - Half, Flooring - Hardwood
- Level: First
- Area: 28
- Dimensions: 7 x 4
Bathroom 2
- Features: Bathroom - Full, Bathroom - Double Vanity/Sink, Bathroom - Tiled With Tub, Flooring - Stone/Ceramic Tile
- Level: Second
- Area: 88
- Dimensions: 8 x 11
Bathroom 3
- Features: Bathroom - Full, Bathroom - Double Vanity/Sink, Bathroom - Tiled With Shower Stall, Flooring - Stone/Ceramic Tile
- Level: Second
- Area: 63
- Dimensions: 9 x 7
Dining room
- Features: Flooring - Hardwood, Recessed Lighting
- Level: First
- Area: 140
- Dimensions: 10 x 14
Family room
- Features: Cathedral Ceiling(s), Ceiling Fan(s), Beamed Ceilings, Flooring - Stone/Ceramic Tile, Slider
- Level: First
- Area: 234
- Dimensions: 18 x 13
Kitchen
- Features: Flooring - Hardwood, Pantry, Countertops - Stone/Granite/Solid, Kitchen Island, Recessed Lighting, Stainless Steel Appliances, Lighting - Pendant
- Level: First
- Area: 255
- Dimensions: 17 x 15
Living room
- Features: Wood / Coal / Pellet Stove, Beamed Ceilings, Flooring - Hardwood
- Level: First
- Area: 338
- Dimensions: 13 x 26
Heating
- Baseboard, Oil
Cooling
- None
Appliances
- Included: Range, Dishwasher, Refrigerator
- Laundry: In Basement
Features
- Flooring: Wood, Tile
- Basement: Full,Garage Access
- Number of fireplaces: 1
Interior area
- Total structure area: 2,480
- Total interior livable area: 2,480 sqft
- Finished area above ground: 2,480
Property
Parking
- Total spaces: 10
- Parking features: Under, Paved Drive, Off Street
- Attached garage spaces: 2
- Uncovered spaces: 8
Features
- Patio & porch: Porch, Patio
- Exterior features: Porch, Patio, Pool - Inground
- Has private pool: Yes
- Pool features: In Ground
Lot
- Size: 0.71 Acres
Details
- Parcel number: M:0013 B:0046 L:0116,151675
- Zoning: R1
Construction
Type & style
- Home type: SingleFamily
- Architectural style: Colonial
- Property subtype: Single Family Residence
Materials
- Frame
- Foundation: Concrete Perimeter
- Roof: Shingle
Condition
- Year built: 1977
Utilities & green energy
- Sewer: Private Sewer
- Water: Public
Community & HOA
HOA
- Has HOA: No
Location
- Region: Norfolk
Financial & listing details
- Price per square foot: $403/sqft
- Tax assessed value: $638,700
- Annual tax amount: $10,200
- Date on market: 9/10/2026
- Exclusions: Porch Swing And Dogwood Tree In Front Is Excluded
Price history
| Date | Event | Price |
|---|---|---|
| 7/14/2026 | Sold | $999,999+2.6%$403/sqft |
Source: MLS PIN #73526139 Report a problem | ||
| 6/16/2026 | Pending sale | $974,989$393/sqft |
Source: MLS PIN #73526139 Report a problem | ||
| 6/2/2026 | Contingent | $974,989$393/sqft |
Source: MLS PIN #73526139 Report a problem | ||
| 5/28/2026 | Listed for sale | $974,989+105.3%$393/sqft |
Source: MLS PIN #73526139 Report a problem | ||
| 12/18/2015 | Sold | $475,000+0%$192/sqft |
Source: Public Record Report a problem | ||
| 10/9/2015 | Price change | $474,900-3.1%$191/sqft |
Source: JR Realty #71898527 Report a problem | ||
| 9/23/2015 | Listed for sale | $489,900$198/sqft |
Source: JR Realty #71898527 Report a problem | ||
| 9/20/2015 | Pending sale | $489,900$198/sqft |
Source: JR Realty #71898527 Report a problem | ||
| 9/3/2015 | Listed for sale | $489,900+18%$198/sqft |
Source: JR Realty #71898527 Report a problem | ||
| 11/24/2009 | Sold | $415,000-3.5%$167/sqft |
Source: Public Record Report a problem | ||
| 10/3/2009 | Listed for sale | $429,900+7.5%$173/sqft |
Source: Albert Rao #70983616 Report a problem | ||
| 9/3/2002 | Sold | $400,000$161/sqft |
Source: Public Record Report a problem | ||
Public tax history
| Year | Property taxes | Tax assessment |
|---|---|---|
| 2025 | $10,200 +4.9% | $638,700 +2.2% |
| 2024 | $9,728 +10.7% | $624,800 +16.7% |
| 2023 | $8,784 +5.5% | $535,300 +17% |
| 2022 | $8,330 +0.9% | $457,700 -0.3% |
| 2021 | $8,259 -3.6% | $459,100 -0.1% |
| 2020 | $8,563 +3.6% | $459,400 +1.6% |
| 2019 | $8,267 +1.3% | $452,000 +3.1% |
| 2018 | $8,161 +1.5% | $438,300 -0.7% |
| 2017 | $8,039 +2.3% | $441,200 +1.5% |
| 2016 | $7,859 +4.3% | $434,700 +1.9% |
| 2015 | $7,537 +9.5% | $426,800 +8.1% |
| 2014 | $6,885 +1.7% | $395,000 -0.3% |
| 2013 | $6,772 +3.1% | $396,000 -0.7% |
| 2012 | $6,567 +7.8% | $398,700 -1.1% |
| 2011 | $6,090 -3.3% | $403,300 -9.9% |
| 2010 | $6,301 +5.7% | $447,800 +4.2% |
| 2009 | $5,960 +4.4% | $429,700 -3.8% |
| 2008 | $5,708 +0.3% | $446,600 -4.6% |
| 2007 | $5,690 +4.4% | $468,300 +7.2% |
| 2006 | $5,450 +7.4% | $436,700 +7.6% |
| 2005 | $5,073 +5.7% | $405,800 +0.8% |
| 2004 | $4,801 -4.4% | $402,400 +4.3% |
| 2003 | $5,021 +3.3% | $385,900 +13.7% |
| 2002 | $4,862 +17.5% | $339,500 +31% |
| 1998 | $4,138 | $259,100 |
Find assessor info on the county website
Neighborhood: 02056
Nearby homes
- $907,5004 bd2 ba2.7k sqft6 Quail Run Rd, Norfolk, MA 02056Off Market
- $852,2003 bd2 ba2.2k sqft10 Quail Run Rd, Norfolk, MA 02056Off Market
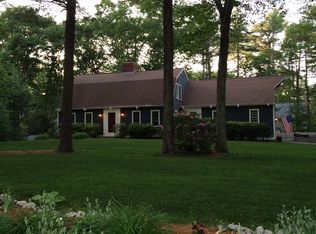
- $999,0004 bd3 ba2.7k sqft7 Pheasanthill Rd, Norfolk, MA 02056Off Market
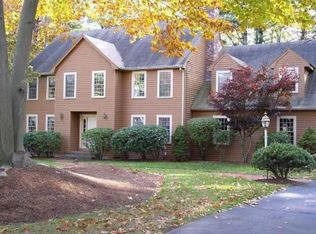
- $874,9003 bd3 ba2.6k sqft9 Quail Run Rd, Norfolk, MA 02056Off Market
- $870,0004 bd4 ba3.8k sqft5 Pheasanthill Rd, Norfolk, MA 02056Sold
- $1,031,7004 bd3 ba3k sqft9 Pheasanthill Rd, Norfolk, MA 02056Off Market
- $910,0004 bd3 ba2.8k sqft4 Quail Run Rd, Norfolk, MA 02056Sold
- $910,0004 bd3 ba2.9k sqft11 Quail Run Rd, Norfolk, MA 02056Sold
Nearby schools
GreatSchools rating
- NAH. Olive Day SchoolGrades: PK-2Distance: 1.3 mi
- 6/10King Philip Middle SchoolGrades: 7-8Distance: 0.3 mi
- 7/10King Philip Regional High SchoolGrades: 9-12Distance: 2.1 mi
Get a cash offer in 3 minutes
Find out how much your home could sell for in as little as 3 minutes with a no-obligation cash offer.
Estimated market value
$1,003,200
Get a cash offer in 3 minutes
Find out how much your home could sell for in as little as 3 minutes with a no-obligation cash offer.
Estimated market value
$1,003,200
- Massachusetts
- Norfolk County
- Norfolk
- 02056
- 8 Quail Run Rd
