Beautiful custom-built home in Greenbrier offering approximately 3,300 square feet on a 0.94-acre lot! This home features 4 bedrooms, a dedicated office that could easily be used as a 5th bedroom, and 4.5 bathrooms. Built in 2024, this traditional brick home offers quality craftsmanship and thoughtful finishes throughout. The spacious kitchen features custom floor-to-ceiling white oak cabinetry, stunning quartzite waterfall countertops, a built-in drawer microwave, a cooktop, wall oven, dishwasher, disposal, vent hood and a large pantry complete with an additional prep sink. Additional features include luxury vinyl plank flooring, a beautiful tile shower, blown cellulose insulation, tankless water heater, energy-efficient HVAC system, and a cozy fireplace. Outside you’ll find a 3-car garage, concrete driveway, covered front and back porches, and plenty of room to enjoy the nearly one-acre lot. Home is connected to Greenbrier public water and sewer with Summit Natural Gas service. Don’t miss your opportunity to own this beautiful, nearly new home in one of Greenbrier’s desirable neighborhoods. Call today to schedule your private showing!
Active
Price cut: $15K (9/15)
$720,000
8 Rae Valley Dr, Greenbrier, AR 72058
4beds
3,300sqft
Single Family Residence
Built in 2024
0.94 Acres Lot
$713,900 Zestimate®
$218/sqft
$-- HOA
What's special
Quality craftsmanshipNearly one-acre lotDedicated officeThoughtful finishesBeautiful tile showerTraditional brick homeSpacious kitchen
- 94 days
- 357
- 27
Zillow last checked:
Listing updated:
Listed by:
Cassie Reeves 870-204-0202,
LPT Realty Conway 501-291-3841
Source: CARMLS,MLS#: 26025696
Facts & features
Interior
Bedrooms & bathrooms
- Bedrooms: 4
- Bathrooms: 5
- Full bathrooms: 4
- 1/2 bathrooms: 1
Rooms
- Room types: Office/Study, Bonus Room, Basement
Dining room
- Features: Kitchen/Dining Combo
Heating
- Natural Gas
Cooling
- Electric
Appliances
- Included: Double Oven, Microwave, Gas Range, Dishwasher, Disposal, Refrigerator, Plumbed For Ice Maker, Oven, Gas Water Heater
- Laundry: Washer Hookup, Electric Dryer Hookup, Laundry Room
Features
- Walk-In Closet(s), Built-in Features, Ceiling Fan(s), Walk-in Shower, Pantry, Sheet Rock, Primary Bedroom Apart, Guest Bedroom Apart, 4 Bedrooms Same Level
- Flooring: Carpet, Tile, Luxury Vinyl
- Basement: Partially Finished
- Attic: Floored
- Has fireplace: Yes
- Fireplace features: Gas Log
Interior area
- Total structure area: 3,300
- Total interior livable area: 3,300 sqft
Property
Parking
- Total spaces: 3
- Parking features: Garage, Three Car, Garage Door Opener, Other
- Has garage: Yes
Features
- Levels: One and One Half
- Stories: 1.5
- Patio & porch: Deck, Porch
- Exterior features: Rain Gutters
Lot
- Size: 0.94 Acres
- Features: Sloped, Corner Lot, Extra Landscaping, Subdivided
Construction
Type & style
- Home type: SingleFamily
- Architectural style: Traditional
- Property subtype: Single Family Residence
Materials
- Brick
- Foundation: Crawl Space, Slab/Crawl Combination
- Roof: Shingle
Condition
- New construction: No
- Year built: 2024
Utilities & green energy
- Electric: Elec-Municipal (+Entergy)
- Gas: Gas-Natural
- Sewer: Public Sewer
- Water: Public
- Utilities for property: Natural Gas Connected
Community & HOA
Community
- Security: Smoke Detector(s)
- Subdivision: Highland Hills
HOA
- Has HOA: No
Location
- Region: Greenbrier
Financial & listing details
- Price per square foot: $218/sqft
- Annual tax amount: $5,704
- Date on market: 6/25/2026
- Listing terms: VA Loan,FHA,Conventional,Cash
- Road surface type: Paved
Estimated market value
$713,900
$678,000 - $750,000
$3,300/mo
Price history
| Date | Event | Price |
|---|---|---|
| 9/15/2026 | Price change | $720,000-2%$218/sqft |
Source:  CARMLS #26025696 Report a problem CARMLS #26025696 Report a problem | ||
| 6/25/2026 | Listed for sale | $735,000$223/sqft |
Source: CARMLS #26025696 Report a problem | ||
Public tax history
Tax history is unavailable.
Monthly payment
Est. payment
Payment breakdown
Explore the cost of this home by adjusting the details. Changes won't be saved.Climate risks
Neighborhood: 72058
Similar homes
- $780,0004 bd5 ba3.8k sqft19 Morris Ct, Greenbrier, AR 72058For Sale
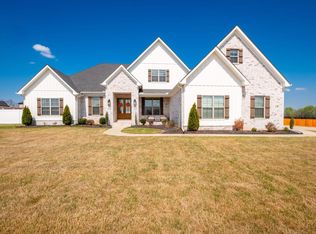
 MLS ID #26038459, Kara Kellerman, CBRPM Maumelle. CARMLS
 - $879,0004 bd5 ba3.8k sqft120 Highland Dr, Greenbrier, AR 72058For Sale
 MLS ID #26035568, Kaiser Luebke, REMAX Ultimate. CARMLS
 - $697,5004 bd4 ba3.2k sqft12 Neva Ridge Rd, Greenbrier, AR 72058New Construction
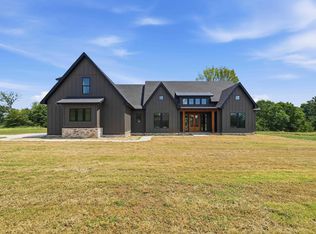 MLS ID #26036086, Miles Miller, Brick Real Estate. CARMLS
 - $635,8004 bd3 ba3k sqft26 Gloria Dr, Greenbrier, AR 72058For Sale
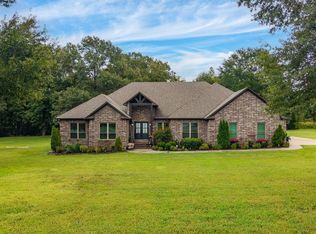 MLS ID #26037351, Kaiser Luebke, REMAX Ultimate. CARMLS
 - $579,9004 bd4 ba3.3k sqft98 Hargrove Rd, Greenbrier, AR 72058For SaleMLS ID #26034932, Leah Brown, ERA TEAM Real Estate. CARMLS
- $593,0005 bd3 ba3.4k sqft40 Pearson Ridge Rd, Greenbrier, AR 72058For SaleMLS ID #26034891, Kaiser Luebke, REMAX Ultimate. CARMLS
- $930,0005 bd4 ba4k sqft5 Taryn Trl, Greenbrier, AR 72058New ConstructionMLS ID #26030371, Lou Zamora, LPT Realty Conway. CARMLS
- $584,9004 bd3 ba3k sqft13 Western Hills Cir, Greenbrier, AR 72058For SaleMLS ID #26036988, Natalie Miller, Keller Williams Realty. CARMLS
- $865,0005 bd4 ba3.5k sqft20 W Case Cv, Greenbrier, AR 72058For SaleMLS ID #26022570, Jordan McKay, LPT Realty Conway. CARMLS
- $539,0004 bd4 ba3.8k sqft11 Hillard Ln, Greenbrier, AR 72058For SaleMLS ID #26021351, Mary E Bolling, Danali Real Estate. CARMLS
- $549,9003 bd3 ba2.1k sqft84 E Cadron Ridge Rd, Greenbrier, AR 72058For SaleMLS ID #26026505, Gina Myers-Gunderman, Michele Phillips & Company, Realtors-Cabot Branch. CARMLS
- $850,0005 bd3 ba4.1k sqft24 Downwind Ave, Greenbrier, AR 72058For SaleMLS ID #26002027, Tyler Stoner, LPT Realty Conway. CARMLS
- $499,0003 bd3 ba3.4k sqft37 W Cadron Ridge Rd, Greenbrier, AR 72058For SaleMLS ID #26027922, Rachel M Vann, Real Broker. CARMLS
- $432,0004 bd3 ba2.2k sqft8 Forsythia Ln, Greenbrier, AR 72058New ConstructionMLS ID #26035262, Andrew Brewer, Homeward Realty. CARMLS
- $375,0004 bd2 ba2.3k sqft10 Colt Loop, Greenbrier, AR 72058For SaleMLS ID #26030294, Casey Hearn, Keller Williams Realty Central. CARMLS
- $720,0004 bd3 ba3.6k sqft5715 Spencer Lake Dr, Conway, AR 72034For SaleMLS ID #26036939, Ashley D Wallace, LPT Realty Conway. CARMLS
- $409,0004 bd3 ba2.9k sqft34 Trenton Dr, Greenbrier, AR 72058For SaleMLS ID #26020692, Ashley Henderson, REMAX Ultimate. CARMLS
- $495,0004 bd3 ba2.4k sqft1 Bella View Dr, Greenbrier, AR 72058New ConstructionMLS ID #26036549, Adam Mittermeier, Triple E Realty. CARMLS
- $520,0003 bd3 ba2.2k sqft31 Winterberry Dr, Greenbrier, AR 72058For SaleMLS ID #26028087, Tami Marsh, LPT Realty Conway. CARMLS
- $499,5004 bd2 ba2.4k sqft18 Ules Watson Dr, Greenbrier, AR 72058For SaleMLS ID #26030642, Elizabeth Parsley-Tucker, LPT Realty Conway. CARMLS
