Beautifully maintained Colonial situated on a 1.28-acre lot at the end of a cul-de-sac, offering a peaceful setting and plenty of outdoor space. This 3-bedroom, 2-bath home offers a well-designed living space, including a first-floor room that provides flexibility for an office for remote work, hobbies, or overnight guests. The spacious great room above the oversized two-car garage features cathedral ceilings, custom built-ins, and a pellet stove, creating a comfortable space for relaxing or entertaining. The functional floor plan flows to a generous 14' x 20' screened porch overlooking the backyard, extending your living space outdoors. Additional features include central air, ample storage, an attached two-car garage, and interior updates, including a full kitchen remodel. Conveniently located with easy access to shopping, dining, recreation, and major commuter routes, this property offers a wonderful combination of space, comfort, and convenience.
Active
Listed by: LAER Realty Partners/Goffstown • Ashley Gendreau
Price cut: $15K (8/31)
$675,000
8 Raelynn Drive, Derry, NH 03038
3beds
2,323sqft
Single Family Residence
Built in 1990
1.28 Acres Lot
$670,000 Zestimate®
$291/sqft
$-- HOA
What's special
- 46 days
- 1,472
- 73
Zillow last checked:
Listing updated:
Listed by:
Ashley Gendreau,
LAER Realty Partners/Goffstown 603-685-4495
Source: PrimeMLS,MLS#: 5100654
Facts & features
Interior
Bedrooms & bathrooms
- Bedrooms: 3
- Bathrooms: 2
- Full bathrooms: 2
Heating
- Hot Water
Cooling
- Central Air
Appliances
- Included: Electric Cooktop, Dishwasher, Microwave, Refrigerator, Electric Stove
Features
- Kitchen Island, Kitchen/Dining, Vaulted Ceiling(s)
- Flooring: Carpet, Ceramic Tile, Hardwood
- Windows: Skylight(s)
- Basement: Concrete,Concrete Floor,Interior Entry
Interior area
- Total structure area: 2,323
- Total interior livable area: 2,323 sqft
- Finished area above ground: 2,323
- Finished area below ground: 0
Property
Parking
- Total spaces: 2
- Parking features: Paved
- Garage spaces: 2
Features
- Levels: Two
- Stories: 2
- Patio & porch: Screened Porch
- Exterior features: Shed
- Frontage length: Road frontage: 94
Lot
- Size: 1.28 Acres
- Features: Wooded
Details
- Parcel number: DERYM8B158L3
- Zoning description: MDR
Construction
Type & style
- Home type: SingleFamily
- Architectural style: Colonial
- Property subtype: Single Family Residence
Materials
- Wood Frame, Vinyl Siding
- Foundation: Concrete
- Roof: Asphalt Shingle
Condition
- New construction: No
- Year built: 1990
Utilities & green energy
- Electric: 200+ Amp Service
- Sewer: Private Sewer
- Utilities for property: Cable Available
Community & HOA
Location
- Region: Derry
Financial & listing details
- Price per square foot: $291/sqft
- Tax assessed value: $620,700
- Annual tax amount: $5,893
- Date on market: 7/19/2026
- Road surface type: Paved
Estimated market value
$670,000
$637,000 - $704,000
$3,372/mo
Price history
| Date | Event | Price |
|---|---|---|
| 8/31/2026 | Price change | $675,000-2.2%$291/sqft |
Source:  PrimeMLS #5100654 Report a problem PrimeMLS #5100654 Report a problem | ||
| 7/20/2026 | Listed for sale | $690,000+158.4%$297/sqft |
Source: PrimeMLS #5100654 Report a problem | ||
| 5/25/2011 | Listing removed | $267,000$115/sqft |
Source: Prudential Verani Londonderry #4050077 Report a problem | ||
| 5/11/2011 | Price change | $267,000-1.1%$115/sqft |
Source: Prudential Verani Londonderry #4050077 Report a problem | ||
| 4/5/2011 | Price change | $269,900-6.9%$116/sqft |
Source: Prudential Verani Londonderry #4050077 Report a problem | ||
| 3/20/2011 | Listed for sale | $289,900-18.3%$125/sqft |
Source: Prudential Verani Londonderry #4050077 Report a problem | ||
| 5/26/2005 | Sold | $354,900$153/sqft |
Source: Public Record Report a problem | ||
Public tax history
| Year | Property taxes | Tax assessment |
|---|---|---|
| 2024 | $11,601 +4.6% | $620,700 +15.7% |
| 2023 | $11,095 +8.6% | $536,500 |
| 2022 | $10,215 +10.7% | $536,500 +41.5% |
| 2020 | $9,230 -3.3% | $379,200 +3.7% |
| 2019 | $9,547 +0.3% | $365,500 |
| 2018 | $9,514 -0.9% | $365,500 +9.8% |
| 2017 | $9,605 +6.7% | $332,800 |
| 2016 | $9,006 +0.5% | $332,800 +8.5% |
| 2015 | $8,965 -0.6% | $306,700 |
| 2014 | $9,023 +1.8% | $306,700 +9% |
| 2013 | $8,864 +3.3% | $281,500 |
| 2012 | $8,580 +4.8% | $281,500 -6.2% |
| 2011 | $8,184 -4.2% | $300,100 |
| 2010 | $8,547 +2.9% | $300,100 -7.8% |
| 2008 | $8,307 -0.6% | $325,400 -14.1% |
| 2007 | $8,357 | $379,000 |
Find assessor info on the county website
Monthly payment
Est. payment
Payment breakdown
Explore the cost of this home by adjusting the details. Changes won't be saved.Climate risks
Neighborhood: 03038
Nearby schools
Schools provided by the listing agent
- Elementary: Ernest P. Barka
- Middle: Gilbert H. Hood Middle School
- High: Pinkerton Academy
- District: Derry School District SAU #10
Source: PrimeMLS. This data may not be complete. We recommend contacting the local school district to confirm school assignments for this home.
Similar homes
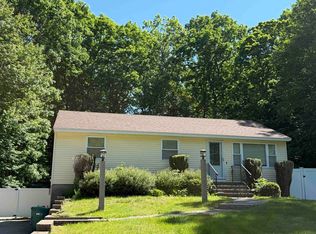
- $625,0003 bd2 ba2.3k sqft39 Old Auburn Rd, Derry, NH 03038For Sale
 MLS ID #73570192, Salah Amrani, eXp Realty LLC - Corporate Office. MLS PIN
 - $629,0003 bd2 ba2k sqft4 Homestead Drive, Derry, NH 03038Active
 MLS ID #5104957, Richard Valentin Gutierrez. PrimeMLS
 - $524,9005 bd2 ba1.7k sqft92 Bypass 28, Derry, NH 03038Active
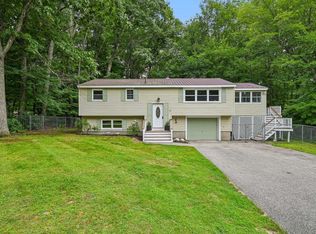 MLS ID #5106285, Laurie Norton Team. PrimeMLS
 - $640,0004 bd2 ba2.1k sqft17 Skylark Drive, Derry, NH 03038Active
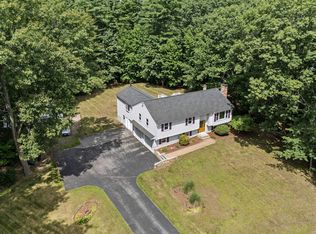 MLS ID #5104462, Karen Rand. PrimeMLS
