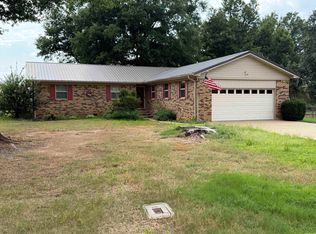
Welcome to this inviting 3-bedroom, 2-bath home tucked at the end of a quiet cul-de-sac on Ragan Court. Everyday living feels easy here: a large yard, a covered back patio, and a location close to schools, medical services, shopping, and daily conveniences. Step inside and you’ll notice the extra detail—generous crown molding and tray ceilings in both the living room and the master bedroom. The home is designed for comfort and privacy. The large master suite includes Jack-and-Jill closets plus a spa-style bath with a Jacuzzi tub and a separate stand-up shower. Two additional bedrooms complete the floor plan, giving families, guests, or a home office room to spread out. Seller providing a 3rd Party Home Warranty Outside, the covered patio is ready for morning coffee or evening cookouts, and the oversized yard offers space to play, garden, or simply enjoy the quiet of a cul-de-sac setting.
Active
$224,900
8 Ragan Ct, Searcy, AR 72143
3beds
1,459sqft
Single Family Residence
Built in 2007
0.25 Acres Lot
$-- Zestimate®
$154/sqft
$-- HOA
What's special
Large master suiteTwo additional bedroomsSeparate stand-up showerJack-and-jill closetsLarge yardCovered back patioGenerous crown molding
- 5 hours
- 91
- 2
Zillow last checked:
Listing updated:
Listed by:
John Kilpatrick 501-230-2711,
RE/MAX Advantage 501-268-1115
Source: CARMLS,MLS#: 26038928
Facts & features
Interior
Bedrooms & bathrooms
- Bedrooms: 3
- Bathrooms: 2
- Full bathrooms: 2
Dining room
- Features: Kitchen/Dining Combo
Heating
- Heat Pump
Appliances
- Included: Free-Standing Range, Microwave, Electric Range, Dishwasher, Disposal, Plumbed For Ice Maker, Electric Water Heater
- Laundry: Washer Hookup, Electric Dryer Hookup, Laundry Room
Features
- Walk-In Closet(s), Built-in Features, Ceiling Fan(s), Sheet Rock, Sheet Rock Ceiling, Tray Ceiling(s), Primary Bedroom/Main Lv, Primary Bedroom Apart, All Bedrooms Down, 3 Bedrooms Same Level
- Flooring: Carpet, Tile
- Doors: Insulated Doors
- Windows: Window Treatments, Insulated Windows
- Has fireplace: No
- Fireplace features: None
Interior area
- Total structure area: 1,459
- Total interior livable area: 1,459 sqft
Property
Parking
- Total spaces: 2
- Parking features: Garage, Two Car, Garage Door Opener
- Has garage: Yes
Features
- Levels: One
- Stories: 1
- Patio & porch: Patio, Porch
- Exterior features: Rain Gutters
- Has spa: Yes
- Spa features: Whirlpool/Hot Tub/Spa
- Fencing: Partial,Wood
Lot
- Size: 0.25 Acres
- Features: Level, Cul-De-Sac, Extra Landscaping, Subdivided
Details
- Parcel number: 01601108268
Construction
Type & style
- Home type: SingleFamily
- Architectural style: Contemporary
- Property subtype: Single Family Residence
Materials
- Brick, Metal/Vinyl Siding
- Foundation: Slab
- Roof: Shingle
Condition
- New construction: No
- Year built: 2007
Details
- Warranty included: Yes
Utilities & green energy
- Electric: Elec-Municipal (+Entergy)
- Sewer: Public Sewer
- Water: Public
Green energy
- Energy efficient items: Doors
Community & HOA
Community
- Features: Golf
- Security: Smoke Detector(s)
- Subdivision: COLONY WEST S/D
HOA
- Has HOA: No
Location
- Region: Searcy
Financial & listing details
- Price per square foot: $154/sqft
- Tax assessed value: $149,700
- Annual tax amount: $1,276
- Date on market: 9/24/2026
- Listing terms: VA Loan,FHA,Conventional,Cash,USDA Loan
- Road surface type: Paved
Estimated market value
Not available
Estimated sales range
Not available
Not available
Price history
| Date | Event | Price |
|---|---|---|
| 9/24/2026 | Listed for sale | $224,900+71.7%$154/sqft |
Source:  CARMLS #26038928 Report a problem CARMLS #26038928 Report a problem | ||
| 1/23/2007 | Sold | $131,000$90/sqft |
Source: Public Record Report a problem | ||
Public tax history
| Year | Property taxes | Tax assessment |
|---|---|---|
| 2025 | $616 -14% | $29,940 |
| 2024 | $716 -9.5% | $29,940 |
| 2023 | $791 -5.9% | $29,940 |
| 2022 | $841 | $29,940 |
| 2021 | $841 +7.1% | $29,940 +4.8% |
| 2020 | $785 | $28,570 |
| 2019 | $785 -3.1% | $28,570 |
| 2018 | $810 -30.2% | $28,570 |
| 2017 | $1,160 | $28,570 |
| 2016 | $1,160 -0.4% | $28,570 -0.4% |
| 2015 | $1,165 | $28,690 |
| 2014 | $1,165 | $28,690 |
| 2013 | $1,165 | $28,690 |
| 2012 | -- | $28,690 |
| 2011 | -- | $28,690 +4.1% |
| 2010 | -- | $27,550 |
| 2009 | -- | $27,550 +1002% |
| 2008 | -- | $2,500 |
Find assessor info on the county website
Monthly payment
Est. payment
Payment breakdown
Explore the cost of this home by adjusting the details. Changes won't be saved.Climate risks
Neighborhood: 72143
Similar homes
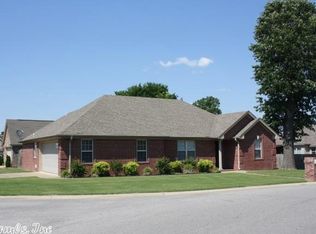
- $219,9003 bd2 ba1.5k sqft5 Cloverly Pl, Searcy, AR 72143For Sale By Owner
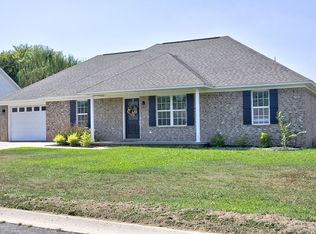
- $215,0003 bd2 ba1.6k sqft307 Crain Dr, Searcy, AR 72143For Sale
 MLS ID #26025851, Samantha Newman, Exp Realty. CARMLS
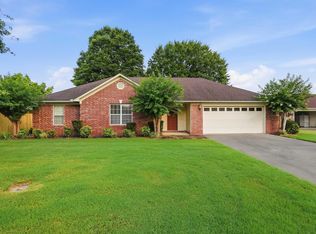
 - $195,5003 bd2 ba1.4k sqft1505 Tulip Ave, Searcy, AR 72143For Sale
 MLS ID #26038657, Emilee L Marx, Dalrymple. CARMLS
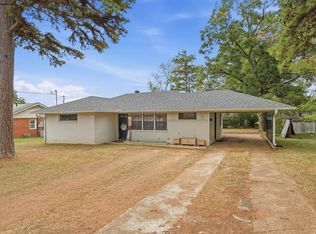
 - $219,0003 bd3 ba1.6k sqft23 Westgate St, Searcy, AR 72143For Sale
 MLS ID #26031310, Robert Cargile, Cargile Auctions/Real Estate. CARMLS
 - $199,0003 bd2 ba1.5k sqft27 Hartwell Pl, Searcy, AR 72143For SaleMLS ID #26036599, Michelle Moore, Green Light Realty. CARMLS
- $225,0003 bd2 ba1.8k sqft12 Juniper Pl, Searcy, AR 72143For SaleMLS ID #26037546, Amber L Wood, Mid South Realty. CARMLS
- $229,0003 bd2 ba1.6k sqft84 Rebecca Ln, Searcy, AR 72143For SaleMLS ID #26020994, Kelly VanHook, Dalrymple. CARMLS
- $259,9003 bd2 ba2k sqft2122 Daniel Dr, Searcy, AR 72143For SaleMLS ID #26027112, Lola M Philpott, RE/MAX Advantage. CARMLS
- $220,0004 bd2 ba2k sqft1902 W Arch Ave, Searcy, AR 72143For SaleMLS ID #26028142, Susan G Neaville, RE/MAX Advantage. CARMLS
- $220,0003 bd2 ba1.4k sqft113 Ryans Ln, Searcy, AR 72143For SaleMLS ID #26032955, Matt Velasco, RE/MAX Advantage. CARMLS
- $239,0003 bd2 ba1.3k sqft2910 E Moore Ave, Searcy, AR 72143For SaleMLS ID #26037657, Sophia Nguyenle, Exp Realty. CARMLS
- $224,9005 bd3 ba1.8k sqft220 Smith Rd, Searcy, AR 72143For SaleMLS ID #26034825, John Kilpatrick, RE/MAX Advantage. CARMLS
- $212,0003 bd2 ba1.6k sqft215 Navajo Dr, Searcy, AR 72143For SaleMLS ID #26025071, Lee Teed, RE/MAX Advantage. CARMLS
- $265,0003 bd2 ba1.7k sqft63 Rebecca Ln, Searcy, AR 72143For SaleMLS ID #26035642, Brandy Burton, Green Light Realty. CARMLS
- $190,0003 bd2 ba1.9k sqft1310 Headlee Dr, Searcy, AR 72143For SaleMLS ID #26033426, Tammy Hale, RE/MAX Advantage. CARMLS
- $249,0003 bd2 ba1.7k sqft468 Honey Hill Rd, Searcy, AR 72143For SaleMLS ID #26033472, Sierra Burress, Michele Phillips & Co. Realtors Searcy Branch. CARMLS
- $240,0003 bd4 ba2.1k sqft1108 Dobbins Dr, Searcy, AR 72143For SaleMLS ID #26034602, Jenny Roberson, RE/MAX Advantage. CARMLS
- $187,0003 bd2 ba1.5k sqft160 Cloverdale Blvd, Searcy, AR 72143For SaleMLS ID #26036665, Tammy Hale, RE/MAX Advantage. CARMLS
- $199,9004 bd2 ba1.4k sqft117 Cherrywood Ln, Searcy, AR 72143For SaleMLS ID #26031436, Stephanie V Van Winkle, RE/MAX Advantage. CARMLS
- $185,0003 bd2 ba1.3k sqft709 N Spruce St, Searcy, AR 72143For SaleMLS ID #26035126, Scott W Fader, Joseph Walter Realty, LLC. CARMLS
