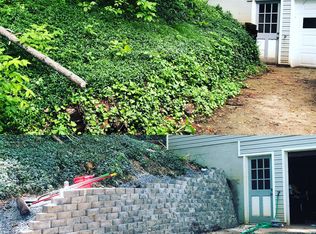
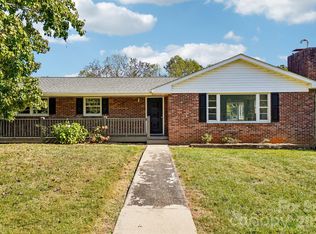
Beautifully Updated & Move-In Ready in Weaverville! Tucked away on a quiet, private dead-end road, this inviting home offers the perfect combination of peaceful living and convenience, with all North Buncombe schools just minutes away! From the moment you arrive, you'll appreciate the extensive updates, including a brand-new roof, siding, fascia, soffits, and gutters, along with refreshed stucco and inviting outdoor spaces. Step inside to discover fresh paint throughout and a warm, welcoming living room featuring a beautiful mahogany fireplace with gas logs and soaring cathedral ceiling. The adjoining dining area opens to a spacious, private rear deck, perfect for relaxing or entertaining. Main level offers three bedrooms with new carpet and a beautifully renovated full hall bath. The lower level provides even more living space with a spacious den/family room featuring new LVP flooring, plus an additional flex room with a closet...ideal for a home office, hobby room, or guests. The oversized garage offers plenty of room for parking, storage, and a workshop, complete with new insulated garage doors and Wi-Fi-enabled openers. Enjoy added peace of mind with a whole-house generator! With so many thoughtful improvements already completed, this beautifully refreshed home is truly move-in ready. Simply unpack, settle in, and enjoy!
Coming soon-no show 10/17
$500,000
8 Rasada Ext, Weaverville, NC 28787
3beds
2,143sqft
Single Family Residence
Built in 1992
1.06 Acres Lot
$400,100 Zestimate®
$233/sqft
$25/mo HOA
What's special
- --
- on Zillow
- 130
- views
- 12
- saves
Zillow last checked:
Listing updated:
Listed by:
Tonya Gudger tonya@pattonallenre.com,
Patton Allen Real Estate LLC
Source: Canopy MLS as distributed by MLS GRID,MLS#: 4435147
Facts & features
Interior
Bedrooms & bathrooms
- Bedrooms: 3
- Bathrooms: 2
- Full bathrooms: 2
- Main level bedrooms: 3
Primary bedroom
- Features: Walk-In Closet(s)
- Level: Main
Bedroom s
- Level: Main
Kitchen
- Features: Walk-In Pantry
- Level: Main
Living room
- Features: Cathedral Ceiling(s)
- Level: Main
Heating
- Heat Pump
Cooling
- Central Air, Heat Pump
Appliances
- Included: Dishwasher, Electric Oven, Electric Range, Exhaust Hood, Refrigerator
- Laundry: Main Level, Other
Features
- Basement: Basement Garage Door,Basement Shop,Daylight,Interior Entry,Partially Finished,Walk-Out Access,Walk-Up Access
- Fireplace features: Gas Log, Living Room, Propane, Recreation Room
Interior area
- Total structure area: 2,143
- Total interior livable area: 2,143 sqft
- Finished area above ground: 1,488
- Finished area below ground: 0
Property
Parking
- Total spaces: 2
- Parking features: Basement, Driveway, Garage Door Opener, Garage Faces Side, Garage Shop
- Garage spaces: 2
- Has uncovered spaces: Yes
Features
- Levels: Multi/Split
- Patio & porch: Deck, Patio, Other
Lot
- Size: 1.06 Acres
Details
- Parcel number: 974347354900000
- Zoning: RES
- Special conditions: Standard
Construction
Type & style
- Home type: SingleFamily
- Architectural style: Traditional
- Property subtype: Single Family Residence
Materials
- Stone, Vinyl
Condition
- New construction: No
- Year built: 1992
Utilities & green energy
- Sewer: Septic Installed
- Water: Well
Community & HOA
Community
- Subdivision: Kentwood Acres
HOA
- Has HOA: Yes
- HOA fee: $300 annually
Location
- Region: Weaverville
Financial & listing details
- Price per square foot: $233/sqft
- Tax assessed value: $292,900
- Annual tax amount: $792
- Date on market: 10/17/2026
- Listing terms: Cash,Conventional,FHA,USDA Loan,VA Loan
- Road surface type: Asphalt, Paved
Estimated market value
$400,100
$372,000 - $428,000
$2,375/mo
Price history
| Date | Event | Price |
|---|---|---|
| 8/26/2020 | Sold | $286,000-4%$133/sqft |
Source:  Canopy MLS as distributed by MLS GRID #3573296 Report a problem Canopy MLS as distributed by MLS GRID #3573296 Report a problem | ||
| 6/26/2020 | Pending sale | $298,000$139/sqft |
Source: Blue Ridge Properties Group #3573296 Report a problem | ||
| 1/30/2020 | Price change | $298,000-0.3%$139/sqft |
Source: Blue Ridge Properties Group #3573296 Report a problem | ||
| 12/7/2019 | Listed for sale | $299,000+66.1%$140/sqft |
Source: Blue Ridge Properties Group #3573296 Report a problem | ||
| 12/5/2005 | Sold | $180,000$84/sqft |
Source: Public Record Report a problem | ||
Public tax history
| Year | Property taxes | Tax assessment |
|---|---|---|
| 2025 | $792 -57.7% | $118,400 -59.6% |
| 2024 | $1,875 +5.7% | $292,900 |
| 2023 | $1,774 +1.7% | $292,900 |
| 2022 | $1,745 | $292,900 |
| 2021 | $1,745 +150.6% | $292,900 +37.9% |
| 2020 | $696 | $212,400 |
| 2019 | $696 | $212,400 |
| 2018 | $696 | $212,400 +23.9% |
| 2017 | $696 -49.6% | $171,400 |
| 2016 | $1,383 +122.7% | $171,400 |
| 2015 | $621 | $171,400 |
| 2014 | $621 | $171,400 |
| 2013 | -- | $171,400 -3% |
| 2012 | -- | $176,700 |
| 2011 | -- | $176,700 |
| 2010 | -- | $176,700 |
| 2009 | -- | $176,700 |
Find assessor info on the county website
Monthly payment
Est. payment
Payment breakdown
Explore the cost of this home by adjusting the details. Changes won't be saved.Climate risks
Neighborhood: 28787
Nearby schools
Schools provided by the listing agent
- Elementary: North Buncombe/N. Windy Ridge
- Middle: North Buncombe
- High: North Buncombe
Source: Canopy MLS as distributed by MLS GRID. This data may not be complete. We recommend contacting the local school district to confirm school assignments for this home.
Similar homes
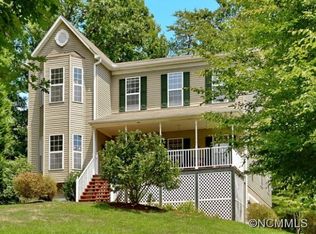
- $550,0004 bd3 ba2.2k sqft22 Evening Shade Dr, Weaverville, NC 28787For Sale
 MLS ID #4434550, Alex Leer, Howard Hanna Beverly-Hanks Asheville-Biltmore Park. Canopy MLS as distributed by MLS GRID
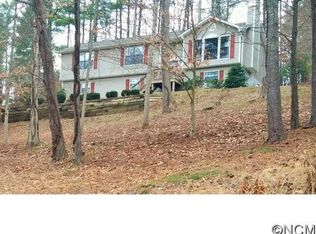
 - $440,0003 bd2 ba1.8k sqft69 Allman Hill Rd, Weaverville, NC 28787For Sale
 MLS ID #4432493, Lorraine Silverman, Town and Mountain Realty. Canopy MLS as distributed by MLS GRID
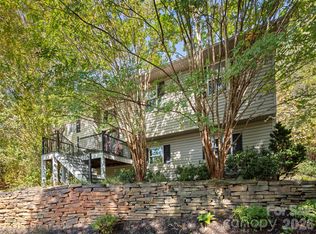
 - $455,0003 bd2 ba1.6k sqft28 Highland St, Weaverville, NC 28787For Sale
 MLS ID #4434901, Thomas Shoupe, Opendoor Brokerage LLC. Canopy MLS as distributed by MLS GRID
 - $475,0003 bd4 ba2.8k sqft62 Chickwood Trl, Weaverville, NC 28787For Sale
 MLS ID #4419362, Mary Helen Letterle, EXP Realty LLC. Canopy MLS as distributed by MLS GRID
 - $524,9003 bd3 ba1.9k sqft1 Morris Dr, Weaverville, NC 28787For SaleMLS ID #4420756, Richard Smith, Howard Hanna Beverly-Hanks Asheville-Downtown. Canopy MLS as distributed by MLS GRID
- $539,0003 bd3 ba2.2k sqft5 Northlake Dr, Weaverville, NC 28787For SaleMLS ID #4407082, Bennet Phillips, Asheville Realty Group. Canopy MLS as distributed by MLS GRID
- $434,9003 bd2 ba1.6k sqft69 Alexander Rd, Weaverville, NC 28787For SaleMLS ID #4432883, Tim Harrell, Redwood Realty Group LLC. Canopy MLS as distributed by MLS GRID
- $450,0003 bd2 ba1.8k sqft1798 New Stock Rd, Weaverville, NC 28787For SaleMLS ID #4424383, Rachel Toms, Realty of America. Canopy MLS as distributed by MLS GRID
- $725,0003 bd3 ba2.4k sqft2 Song Bird Ln, Weaverville, NC 28787For SaleMLS ID #4432351, Brent Gamble, Howard Hanna Beverly-Hanks Asheville-Downtown. Canopy MLS as distributed by MLS GRID
- $395,0003 bd2 ba1.2k sqft8 Maltese Ln, Weaverville, NC 28787For SaleMLS ID #4430513, Lisa Zinsmeister, Premier Sotheby’s International Realty. Canopy MLS as distributed by MLS GRID
- $444,9002 bd3 ba1.5k sqft30 Whipporwill Dr, Weaverville, NC 28787For SaleMLS ID #4425568, Monica Cook, Realty of America. Canopy MLS as distributed by MLS GRID
- $499,9004 bd4 ba2k sqft5 Declan Dr, Weaverville, NC 28787For SaleMLS ID #4367979, Shannon Watkins, Unique: A Real Estate Collective. Canopy MLS as distributed by MLS GRID
- $635,0006 bd4 ba3k sqft67 & 69 Allman Hill Rd, Weaverville, NC 28787For SaleMLS ID #4427443, Lorraine Silverman, Town and Mountain Realty. Canopy MLS as distributed by MLS GRID
- $649,0003 bd3 ba2.5k sqft28 Song Bird Ln, Weaverville, NC 28787For SaleMLS ID #4384338, Sherri Holbert, Patton Allen Real Estate LLC. Canopy MLS as distributed by MLS GRID
- $540,0003 bd2 ba1.4k sqftLakeside Meadows, Weaverville, NC 28787For SaleMLS ID #4429009, Cindy Ward, Weaverville Realty. Canopy MLS as distributed by MLS GRID
- $599,0003 bd3 ba2.3k sqft73 Ridge Brook Dr, Weaverville, NC 28787For SaleMLS ID #4406346, Jill Clark, Blue Ridge Properties Group. Canopy MLS as distributed by MLS GRID
- $379,0002 bd1 ba1.3k sqft71 Murphy Hill Rd, Weaverville, NC 28787For SaleMLS ID #4430127, Joe Scott, Keller Williams Professionals. Canopy MLS as distributed by MLS GRID
- $599,0003 bd3 ba1.9k sqft7 Hope Ln, Weaverville, NC 28787For SaleMLS ID #4391127, Eddie Delaney, Howard Hanna Beverly-Hanks Asheville-North. Canopy MLS as distributed by MLS GRID
- $455,0004 bd3 ba1.4k sqft11 Yarrow Meadow Rd, Weaverville, NC 28787For SaleMLS ID #4427003, Christy Voso, Petit Properties Inc. Canopy MLS as distributed by MLS GRID
