Skip main navigation
Contingent
  • $247,500

    8 Riddle Ct, Morgantown, WV 26505

    4beds
    1,815sqft
    : 
    $1,648/mo
    Get pre-qualified
    Townhouse
    Built in 2000
    2,700 Square Feet Lot
    $245,600 Zestimate®
    $136/sqft
    $-- HOA

    What's special

    Three finished levelsCompletely updated kitchenNewer carpetOutdoor patio accessNew appliancesNew cabinetryGranite countertops
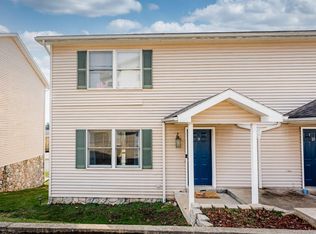
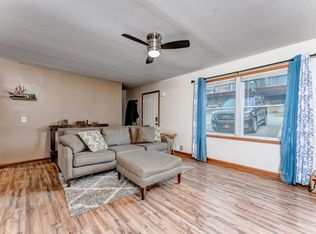
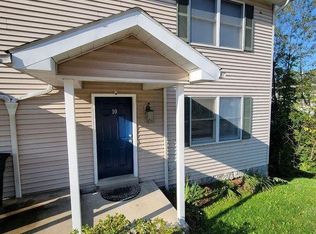
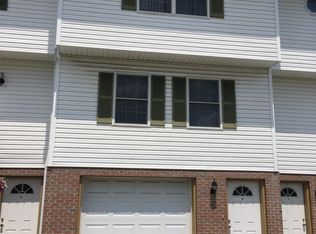
    Welcome to this spacious 4 bedroom, 3.5 bath townhouse offering three finished levels in a convenient location near WVU campuses, Ruby Memorial Hospital & Milan Puskar Stadium. The completely updated kitchen features new cabinetry, granite countertops & new appliances, with an adjoining dining area offering direct access to the rear deck. A half bath on the main living level adds convenience for guests. Two primary suites each feature a private bathroom and spacious closets. The partially above grade lower level offers two additional bedrooms, a shared full bath, dedicated laundry area, and an outdoor patio access. Additional highlights include newer carpet, five parking spaces, and NO HOA. Generous living space, a versatile layout, and a convenient Morgantown location make this one a must-see! All taxes/measurements are approximate.
    31 days
    401
    16

    Likely to sell faster than

    Zillow last checked:

    Listing updated:

    Listed by:

    SHANNON ONDERKO 304-777-7294,

    SPRINGSTON REAL ESTATE,

    KARA THOMAS 304-365-0488,

    SPRINGSTON REAL ESTATE

    Source: NCWV REIN,MLS#: 10166627MLS Logo

      Facts & features

      Interior

      Bedrooms & bathrooms
      • Bedrooms: 4
      • Bathrooms: 4
      • Full bathrooms: 3
      • 1/2 bathrooms: 1
      Primary bedroom
      • Level: Second
      • Area: 162.5
      • Dimensions: 12.5 x 13
      Bedroom 2
      • Features: Ceiling Fan(s)
      • Level: Second
      • Area: 180.56
      • Dimensions: 16.67 x 10.83
      Bedroom 3
      • Features: Ceiling Fan(s), Walk-In Closet(s)
      • Level: Basement
      • Area: 149.37
      • Dimensions: 11.42 x 13.08
      Bedroom 4
      • Features: Ceiling Fan(s), Walk-In Closet(s)
      • Level: Basement
      • Area: 140.65
      • Dimensions: 13.08 x 10.75
      Dining room
      • Features: Balcony/Deck
      • Level: First
      • Area: 144.08
      • Dimensions: 13 x 11.08
      Kitchen
      • Features: Tile Floor
      • Level: First
      • Area: 113.9
      • Dimensions: 9.83 x 11.58
      Living room
      • Features: Ceiling Fan(s)
      • Level: First
      • Area: 235.08
      • Dimensions: 13 x 18.08
      Basement
      • Level: Basement
      Heating
      • Heat Pump
      Cooling
      • Central Air, Ceiling Fan(s)
      Appliances
      • Included: Range, Microwave, Dishwasher, Disposal, Refrigerator, Washer, Dryer
      Features
      • Bathroom
      • Flooring: Carpet, Tile
      • Windows: Some Window Treatments, Double Pane Windows
      • Basement: Finished,Walk-Out Access,Interior Entry,Exterior Entry
      • Attic: None
      • Has fireplace: No
      • Fireplace features: None
      • Common walls with other units/homes: End Unit
      Interior area
      • Total structure area: 1,831
      • Total interior livable area: 1,815 sqft
      • Finished area above ground: 1,233
      • Finished area below ground: 582

      Property

      Parking
      • Total spaces: 3
      • Parking features: Other, 3+ Cars
      Features
      • Levels: 3
      • Stories: 2
      • Patio & porch: Deck
      • Exterior features: Lighting
      • Fencing: None
      • Has view: Yes
      • View description: City Lights, Neighborhood
      • Waterfront features: None
      Lot
      • Size: 2,700 Square Feet
      • Dimensions: .062
      • Features: Sloped
      Details
      • Parcel number: 3108004B00150005
      • Zoning description: General Residential

      Construction

      Type & style
      • Home type: Townhouse
      • Property subtype: Townhouse
      • Attached to another structure: Yes
      Materials
      • Frame, Block, Vinyl Siding
      • Foundation: Concrete Perimeter
      • Roof: Shingle
      Condition
      • Year built: 2000

      Utilities & green energy

      • Electric: 200 Amps
      • Sewer: Public Sewer
      • Water: Public

      Community & HOA

      Community
      • Features: Park, Playground, Medical Facility, Public Transportation
      • Security: Smoke Detector(s), Video/Audio Monitoring
      HOA
      • Has HOA: No
      Location
      • Region: Morgantown

      Financial & listing details

      • Price per square foot: $136/sqft
      • Tax assessed value: $174,600
      • Annual tax amount: $1,090
      • Date on market: 8/26/2026
      • Electric utility on property: Yes

        Estimated market value

        $245,600

        $233,000 - $258,000

        $2,071/mo

        Price history

        DateEventPrice
        9/7/2026Contingent$247,500$136/sqft
        Source: NCWV REIN #10166627 Report a problem
        8/26/2026Listed for sale$247,500+5.4%$136/sqft
        Source: NCWV REIN #10166627 Report a problem
        9/8/2022Sold$234,900+17.4%$129/sqft
        Source: Public Record Report a problem
        5/2/2018Sold$200,000$110/sqft
        Source: Public Record Report a problem

        Public tax history

        YearProperty taxesTax assessment
        2025$1,119 +11.2%$104,760 +10.9%
        2024$1,006 -0.4%$94,440
        2023$1,010 +4.9%$94,440 +0.5%
        2022$963 $93,960
        2021-- $93,960 -0.8%
        2020-- $94,680
        2019$986 -46.8%$94,680 +6.8%
        2018$1,854 -0.5%$88,680
        2017$1,863 +97.3%$88,680 -0.7%
        2016$945 $89,340
        2015$945 $89,340
        Find assessor info on the county website

        Monthly payment

        Est. payment

        Payment breakdown

        Explore the cost of this home by adjusting the details. Changes won't be saved.
        All calculations are estimates and provided by Zillow, Inc. for informational purposes only. Actual amounts may vary.
        HOA fees may include property taxes on listings classified as Co-Ops. Contact the listing agent and/or owner for fee details.
        See how much you could borrow to make a competitive offer.

        Climate risks

        Neighborhood: 26505

        Nearby schools

        GreatSchools rating
        Schools provided by the listing agent
        • Elementary: North Elementary
        • Middle: Suncrest Middle
        • High: Morgantown High
        • District: Monongalia

        Source: NCWV REIN. This data may not be complete. We recommend contacting the local school district to confirm school assignments for this home.

        A local agent can set up tours, give advice and negotiate with sellers.

        Browse local experts