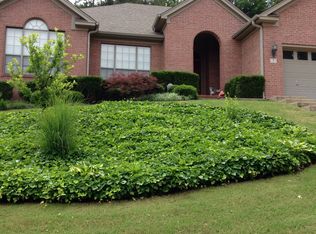
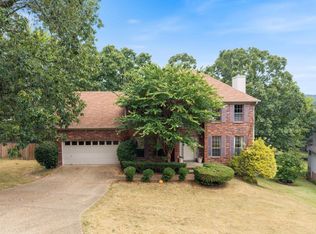
8 Ridgefield Ct, Little Rock, AR 72223
Home value
$450,700
$415,000 - $496,000
$3,137/mo
Owner options
$3,137/mo
Rent Zestimate®
Find your next renter with Zillow Rental Manager. Plus, with online applications, you can quickly screen prospective tenants – for free.
$3,137/mo
Rent Zestimate®
$2,445/mo
Est. payment
Refinancing to a lower rate could help reduce your monthly payments and save thousands over the life of the loan.
$2,445/mo
Est. payment
Explore your selling options
Work with a Zillow partner agent
Leverage their expertise and Zillow's premium Showcase listings to get your home seen by more buyers.
Get startedList with your own agent
Get your home in front of millions of buyers by listing it on Zillow.
Learn how to do itSell it yourself
Take full control of how buyers see your home on Zillow by listing For Sale by Owner (FSBO).
List your homeWhat's special
Zillow last checked:
Listing updated:
Lynn Dickey 501-590-4599,
Janet Jones Company
Natalie Miller, AR
Keller Williams Realty
Facts & features
Interior
Bedrooms & bathrooms
- Bedrooms: 4
- Bathrooms: 3
- Full bathrooms: 2
- 1/2 bathrooms: 1
Rooms
- Room types: Great Room, Bonus Room, Basement
Dining room
- Features: Separate Dining Room, Eat-in Kitchen, Breakfast Bar
Heating
- Natural Gas
Cooling
- Electric
Appliances
- Included: Microwave, Surface Range, Dishwasher, Disposal, Refrigerator, Plumbed For Ice Maker, Oven, Gas Water Heater
- Laundry: Washer Hookup, Electric Dryer Hookup, Laundry Room
Features
- Walk-In Closet(s), Ceiling Fan(s), Walk-in Shower, Tile Counters, Pantry, Sheet Rock, Sheet Rock Ceiling, Tray Ceiling(s), Primary Bedroom/Main Lv, 3 Bedrooms Same Level, 3 Bedrooms Upper Level
- Flooring: Carpet, Wood, Tile
- Windows: Window Treatments, Insulated Windows
- Basement: Finished,Interior Entry,Heated,Cooled
- Attic: Floored,Attic Vent-Turbo
- Number of fireplaces: 2
- Fireplace features: Factory Built, Gas Logs Present, Glass Doors, Two
Interior area
- Total structure area: 3,205
- Total interior livable area: 3,205 sqft
Property
Parking
- Total spaces: 2
- Parking features: Garage, Two Car
- Has garage: Yes
Features
- Levels: Two,Multi/Split
- Patio & porch: Deck
- Exterior features: Rain Gutters
Lot
- Size: 0.98 Acres
- Features: Sloped, Cul-De-Sac, Wooded, Subdivided, Sloped Down, Lawn Sprinkler
Details
- Parcel number: 43L0081403500
Construction
Type & style
- Home type: SingleFamily
- Architectural style: Traditional
- Property subtype: Single Family Residence
Materials
- Brick
- Foundation: Crawl Space
- Roof: Composition
Condition
- New construction: No
- Year built: 1999
Utilities & green energy
- Electric: Elec-Municipal (+Entergy)
- Gas: Gas-Natural
- Sewer: Public Sewer
- Water: Public
- Utilities for property: Natural Gas Connected, Underground Utilities
Community & HOA
Community
- Security: Smoke Detector(s)
- Subdivision: CHARLESTON HEIGHTS ADDN
HOA
- Has HOA: No
Location
- Region: Little Rock
Financial & listing details
- Price per square foot: $125/sqft
- Tax assessed value: $355,875
- Annual tax amount: $3,956
- Date on market: 6/1/2024
- Listing terms: VA Loan,FHA,Conventional,Cash
- Road surface type: Paved
Price history
| Date | Event | Price |
|---|---|---|
| 11/26/2024 | Sold | $400,000-4.5%$125/sqft |
Source: | ||
| 10/16/2024 | Price change | $419,000-2.3%$131/sqft |
Source: | ||
| 10/1/2024 | Price change | $429,000-2.3%$134/sqft |
Source: | ||
| 8/29/2024 | Price change | $439,000-2.2%$137/sqft |
Source: | ||
| 6/26/2024 | Price change | $449,000-3.4%$140/sqft |
Source: | ||
| 6/11/2024 | Price change | $464,900-2.1%$145/sqft |
Source: | ||
| 6/1/2024 | Listed for sale | $475,000+11.8%$148/sqft |
Source: | ||
| 5/1/2008 | Sold | $425,000+2261.1%$133/sqft |
Source: Agent Provided Report a problem | ||
| 11/30/1998 | Sold | $18,000$6/sqft |
Source: Public Record Report a problem | ||
Public tax history
| Year | Property taxes | Tax assessment |
|---|---|---|
| 2025 | $4,982 +28.4% | $71,175 +13.7% |
| 2024 | $3,881 -1.9% | $62,590 |
| 2023 | $3,956 -1.2% | $62,590 |
| 2022 | $4,006 +4.7% | $62,590 +5% |
| 2021 | $3,828 +0.8% | $59,610 |
| 2020 | $3,798 | $59,610 |
| 2019 | $3,798 -0.7% | $59,610 |
| 2018 | $3,823 +5.1% | $59,610 |
| 2017 | $3,637 | $59,610 +9.9% |
| 2016 | $3,637 -4.4% | $54,240 |
| 2015 | $3,802 | $54,240 |
| 2014 | $3,802 | $54,240 |
| 2013 | $3,802 | $54,240 |
| 2012 | -- | $54,240 -13.1% |
| 2011 | -- | $62,406 |
| 2010 | -- | $62,406 |
| 2009 | -- | $62,406 +5.7% |
| 2008 | -- | $59,021 |
| 2007 | -- | $59,021 +27.5% |
| 2005 | -- | $46,280 |
| 2004 | -- | $46,280 +11.5% |
| 2003 | -- | $41,500 |
| 2002 | -- | $41,500 |
| 2001 | -- | $41,500 |
Neighborhood: 72223
Nearby homes
- $361,200-- bd2 ba2.2k sqft6 Ridgefield Ct, Little Rock, AR 72223Off Market
- $447,1005 bd3 ba3k sqft10 Ridgefield Ct, Little Rock, AR 72223Off Market

- $330,4003 bd2 ba1.9k sqft7 Ridgefield Ct, Little Rock, AR 72223Off Market

- $318,0003 bd3 ba2.2k sqft4 Ridgefield Ct, Little Rock, AR 72223Sold

- $47,000-- bd-- ba-- sqft12 Ridgefield Ct, Little Rock, AR 72223Off Market
- $324,400-- bd2 ba1.7k sqft4007 Wesley Dr, Little Rock, AR 72223Off Market
- $349,900-- bd2 ba2.1k sqft1 Ridgefield Ct, Little Rock, AR 72223Off Market
- $338,900-- bd2 ba2k sqft4009 Wesley Dr, Little Rock, AR 72223Off Market
Nearby schools
GreatSchools rating
- 10/10Don Roberts Elementary SchoolGrades: K-5Distance: 1 mi
- 8/10Pinnacle View Middle SchoolGrades: 6-8Distance: 1.7 mi
- 4/10Hall High School - West SoiGrades: 9-12Distance: 1.7 mi
Schools provided by the listing agent
- Elementary: Don Roberts
- Middle: Pinnacle View
- High: Central
Source: CARMLS. This data may not be complete. We recommend contacting the local school district to confirm school assignments for this home.
Get pre-qualified for a loan
At Zillow Home Loans, we can pre-qualify you in as little as 5 minutes with no impact to your credit score.An equal housing lender. NMLS #10287.
Sell for more on Zillow
- Arkansas
- Pulaski County
- Little Rock
- 72223
- 8 Ridgefield Ct