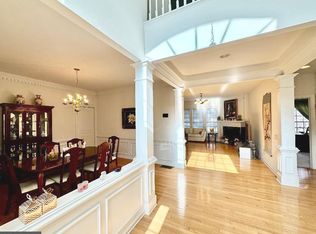
Welcome to this immaculate and beautifully maintained 4-bedroom, 3.5-bath home in the highly sought-after Ridings At Hunters Run community and the award-winning Great Valley School District! Situated on a desirable corner lot, this spacious home offers exceptional living space, thoughtful updates, and all the features you’ve been looking for. The main level features 9-foot ceilings, tile and laminate flooring, a welcoming office, gas fireplace, formal living room, dining room, and a convenient laundry room. The updated eat-in kitchen is sure to impress with granite countertops, newer appliances, a double oven, and ample cabinet and counter space. Additional thoughtful features include sliding pull-out drawers in the lower cabinets and child safety locks. The open and inviting layout provides the perfect setting for everyday living and entertaining. Crown molding is found throughout the home. Upstairs, the spacious primary suite provides the perfect retreat with a tray ceiling, private sitting area, and a beautifully appointed en-suite bathroom featuring a relaxing jetted tub. A large walk-in closet, b, and additional closet space offer an abundance of storage for clothing and personal belongings. The additional bedrooms are generously sized and feature ample closet space. The finished walk-out basement features 9-foot ceilings and adds even more versatility, offering a full bedroom and bathroom, a finished entertainment area, and plenty of storage space. Whether used as a guest suite, recreation room, home office, or additional living space, this level offers endless possibilities. Outside, enjoy your private backyard and deck, perfect for relaxing, entertaining, or enjoying your morning coffee. The community also offers a walking trail for enjoying the outdoors. Conveniently located near shopping, public transportation, and restaurants. Additional highlights include a 2-car garage with epoxy flooring, newer dual HVAC systems with humidifiers (2021-2022) and a 75-gallon hot water heater (2021-2022). This meticulously maintained home truly has it all—space, comfort, storage, updates, and a wonderful community setting. Just pack your bags and move right in!
Coming soon 09/27
$849,900
8 Ridings Way, West Chester, PA 19382
4beds
3,136sqft
Single Family Residence
Built in 2003
0.56 Acres Lot
$733,200 Zestimate®
$271/sqft
$372/mo HOA
What's special
- 22 hours
- 163
- 15
Zillow last checked:
Listing updated:
Listed by:
Dawn Mollichella 610-299-3587,
RE/MAX Town & Country 6106757100
Source: Bright MLS,MLS#: PACT2136750
Facts & features
Interior
Bedrooms & bathrooms
- Bedrooms: 4
- Bathrooms: 4
- Full bathrooms: 3
- 1/2 bathrooms: 1
- Main level bathrooms: 1
Rooms
- Room types: Living Room, Dining Room, Primary Bedroom, Bedroom 2, Kitchen, Laundry
Primary bedroom
- Features: Crown Molding, Walk-In Closet(s)
- Level: Upper
Bedroom 2
- Features: Crown Molding
- Level: Upper
Dining room
- Level: Main
Kitchen
- Features: Granite Counters
- Level: Main
Laundry
- Level: Main
Living room
- Features: Fireplace - Gas, Flooring - Ceramic Tile, Flooring - Laminated, Crown Molding
- Level: Main
Heating
- Forced Air, Natural Gas
Cooling
- Central Air, Electric
Appliances
- Included: Built-In Range, Disposal, Dryer, Humidifier, Double Oven, Oven/Range - Gas, Water Heater, Washer, Refrigerator, Oven, Gas Water Heater
- Laundry: Main Level, Laundry Room
Features
- Crown Molding
- Basement: Full,Finished
- Number of fireplaces: 1
- Fireplace features: Gas/Propane
Interior area
- Total structure area: 3,136
- Total interior livable area: 3,136 sqft
- Finished area above ground: 3,136
Property
Parking
- Total spaces: 2
- Parking features: Built In, Attached, Driveway
- Attached garage spaces: 2
- Has uncovered spaces: Yes
Accessibility
- Accessibility features: None
Features
- Levels: Two
- Stories: 2
- Patio & porch: Deck
- Exterior features: Water Fountains
- Pool features: None
- Spa features: Bath
Lot
- Size: 0.56 Acres
Details
- Additional structures: Above Grade
- Parcel number: 5408 2135
- Zoning: RES
- Special conditions: Standard
Construction
Type & style
- Home type: SingleFamily
- Architectural style: Traditional
- Property subtype: Single Family Residence
Materials
- Vinyl Siding
- Foundation: Permanent, Concrete Perimeter
Condition
- New construction: No
- Year built: 2003
Utilities & green energy
- Electric: 200+ Amp Service
- Sewer: Public Sewer
- Water: Public
- Utilities for property: None
Community & HOA
Community
- Subdivision: Ridings At Hun Run
HOA
- Has HOA: Yes
- Services included: Common Area Maintenance, Maintenance Grounds, Management, Snow Removal, Taxes
- HOA fee: $372 monthly
Location
- Region: West Chester
- Municipality: WILLISTOWN TWP
Financial & listing details
- Price per square foot: $271/sqft
- Tax assessed value: $298,260
- Annual tax amount: $9,408
- Date on market: 9/27/2026
- Listing agreement: Exclusive Right To Sell
- Listing terms: Cash,Conventional
- Ownership: Fee Simple
Estimated market value
$733,200
$675,000 - $799,000
$3,453/mo
Price history
Price history is unavailable.
Public tax history
| Year | Property taxes | Tax assessment |
|---|---|---|
| 2026 | $9,146 +2.9% | $298,260 |
| 2025 | $8,892 +2.1% | $298,260 |
| 2024 | $8,709 +2.5% | $298,260 |
| 2023 | $8,498 +2.7% | $298,260 |
| 2022 | $8,277 +2.1% | $298,260 |
| 2021 | $8,110 +295.9% | $298,260 |
| 2020 | $2,049 -73.5% | $298,260 |
| 2019 | $7,738 +1.9% | $298,260 |
| 2018 | $7,590 +9900.6% | $298,260 |
| 2017 | $76 -98.9% | $298,260 |
| 2016 | $6,736 | $298,260 |
| 2015 | $6,736 | $298,260 |
| 2014 | $6,736 | $298,260 |
| 2013 | -- | $298,260 |
| 2012 | -- | $298,260 |
| 2011 | -- | $298,260 |
| 2010 | -- | $298,260 |
| 2009 | -- | $298,260 |
| 2008 | -- | $298,260 |
| 2007 | -- | $298,260 |
| 2006 | -- | $298,260 +1.1% |
| 2005 | -- | $295,150 |
Find assessor info on the county website
Monthly payment
Est. payment
Payment breakdown
Explore the cost of this home by adjusting the details. Changes won't be saved.Climate risks
Neighborhood: 19382
Nearby schools
Schools provided by the listing agent
- Elementary: Sugartown
- Middle: Great Valley M.s.
- High: Great Valley
- District: Great Valley
Source: Bright MLS. This data may not be complete. We recommend contacting the local school district to confirm school assignments for this home.
Similar homes
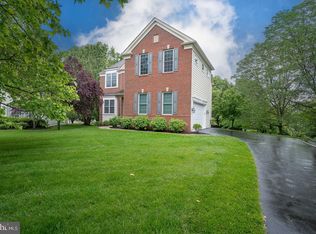
- $850,0004 bd3 ba2.2k sqft735 Monument Rd, Malvern, PA 19355For Sale

 MLS ID #PACT2132986, Bill McCormick, Keller Williams Real Estate -Exton. Bright MLS
 - $849,9004 bd3 ba2.3k sqft1038 Edgewood Chase, Glen Mills, PA 19342For Sale
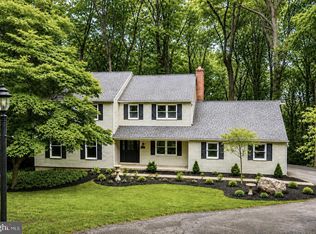 MLS ID #PACT2132576, Lauren Dickerman, Keller Williams Real Estate -Exton. Bright MLS
 - $795,0004 bd4 ba3.8k sqft814 Bernstein Ln, West Chester, PA 19380For Sale
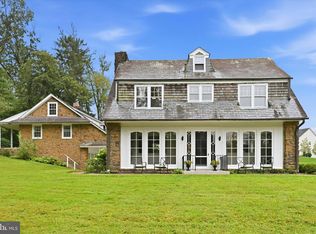 MLS ID #PACT2126728, Amy Jerrehian, BHHS Fox & Roach-Haverford. Bright MLS
 - $899,9005 bd3 ba4.1k sqft1591 Middletown Rd, Gradyville, PA 19039For SaleMLS ID #PADE2124660, Linda Burgwin, Howard Hanna Real Estate Services. Bright MLS
- $595,0004 bd3 ba1.9k sqft1617 Williams Way, West Chester, PA 19380For SaleMLS ID #PACT2136032, Suzie Swisher, Coldwell Banker Realty. Bright MLS
- $575,0004 bd3 ba2.6k sqft115 Maple Ln, West Chester, PA 19382For SaleMLS ID #PACT2135830, Brea Stover, Compass RE. Bright MLS
- $945,0005 bd4 ba3.2k sqft1012 Robin Dr, West Chester, PA 19382For SaleMLS ID #PACT2133626, Marsia Seydoux, Long & Foster Real Estate, Inc.. Bright MLS
- $1,249,9003 bd3 ba2.6k sqft617 Westbourne Rd, West Chester, PA 19382For SaleMLS ID #PACT2135674, Sharra Mercer, LPT Realty, LLC. Bright MLS
- $964,9004 bd3 ba4.4k sqft1606 E Glenmont Ln, West Chester, PA 19380For SaleMLS ID #PACT2135896, Karen Boyd, Long & Foster Real Estate, Inc.. Bright MLS
- $712,0004 bd4 ba3.1k sqft38 New Countryside Dr, West Chester, PA 19382For SaleMLS ID #PACT2136686, Nicole Miller-DeSantis, Coldwell Banker Realty. Bright MLS
- $750,0004 bd3 ba2.4k sqft1227 Victoria Ln, West Chester, PA 19380For SaleMLS ID #PACT2136296, Wes Gerstenkorn, Premier Property Sales & Rentals. Bright MLS
- $599,0004 bd3 ba2.4k sqft1243 Upton Cir, West Chester, PA 19380For SaleMLS ID #PACT2136360, Karen Boyd, Long & Foster Real Estate, Inc.. Bright MLS
- $699,0004 bd3 ba1.9k sqft207 S Five Points Rd, West Chester, PA 19382For SaleMLS ID #PACT2133698, Mr. Gary A Mercer SR., LPT Realty, LLC. Bright MLS
- $924,9004 bd3 ba2.5k sqft4 Crumley Ave, Malvern, PA 19355For SaleMLS ID #PACT2136078, Meghan Chorin, Compass RE. Bright MLS
- $1,165,0004 bd4 ba4.1k sqft59 Cherry Farm Ln, West Chester, PA 19382For SaleMLS ID #PADE2124606, Rob Pileggi, Keller Williams Real Estate - West Chester. Bright MLS
- $799,9004 bd3 ba3.9k sqft1203 Clearbrook Rd, West Chester, PA 19380For SaleMLS ID #PACT2135308, Susan Mattern, EXP Realty, LLC. Bright MLS
- $679,9804 bd3 ba2.1k sqft1141 School House Ln, West Chester, PA 19382For SaleMLS ID #PACT2131606, Bob Badolato, BHHS Fox & Roach-Media. Bright MLS
- $849,0004 bd4 ba3.2k sqft321 Central Ave, Malvern, PA 19355For SaleMLS ID #PACT2134994, Rich Cassell, KW Empower. Bright MLS
- $850,0004 bd3 ba2.7k sqft28 Patriot Ln, Thornton, PA 19373For SaleMLS ID #PADE2123094, Guy Matteo, RE/MAX Preferred - Newtown Square. Bright MLS
