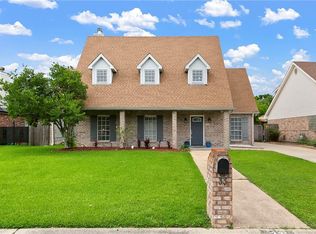
Welcome to this beautifully designed 3-bedroom, 2.5-bath home situated on a spacious corner lot, offering an abundance of living space, custom details, and exceptional storage throughout! Step inside to discover soaring cathedral ceilings, beautiful stained wood floors, custom crown molding, recessed lighting, and thoughtfully designed built-ins that add warmth and character. The inviting living room features a cozy gas fireplace, while the formal dining room provides the perfect setting for gatherings and entertaining. The spacious kitchen offers granite countertops, stainless steel appliances, a center island, wine fridge, and adjoining breakfast area. The first-floor primary suite features a private en suite bath and generous walk-in closet space with custom wood shelving. Additional highlights include a dedicated office, two additional bedrooms, and an oversized upstairs loft/game room offering endless possibilities! Storage is truly impressive, with numerous walk-in closets, custom shelving, and expansive walk-in attic storage with stair access to additional second-floor attic space. Outside, enjoy a large covered patio complete with gas connections for grilling and boiling, ideal for outdoor entertaining! The fenced corner lot features attractive brick posts, double-gated rear yard access, parking accommodations for 3+ vehicles, a boat or RV, a dedicated 50-amp RV hookup, and an additional 10' x 20' storage area. Additional features include both gas and electric connections, beautiful staircase accents, and custom finishes throughout. With its spacious layout, versatile living areas, exceptional storage, and impressive outdoor amenities, this home offers a wonderful combination of comfort, functionality, and charm. Schedule your private showing today!
For sale
$529,000
8 Rienzi Dr, Marrero, LA 70072
3beds
2,917sqft
Single Family Residence
Built in 1993
10,018 Square Feet Lot
$514,100 Zestimate®
$181/sqft
$-- HOA
What's special
Beautiful staircase accentsFirst-floor primary suiteDedicated officeImpressive outdoor amenitiesAttractive brick postsDouble-gated rear yard accessThoughtfully designed built-ins
- 6 days
- 322
- 40
Likely to sell faster than
Zillow last checked:
Listing updated:
Listed by:
Chastity N Bosch,
NOLA Living Realty 504-301-9757,
Lindy C Schexnayder,
NOLA Living Realty
Source: ROAM MLS,MLS#: 200UFK
Facts & features
Interior
Bedrooms & bathrooms
- Bedrooms: 3
- Bathrooms: 3
- Full bathrooms: 2
- 1/2 bathrooms: 1
Primary bedroom
- Features: Walk-In Closet(s)
- Level: First
- Area: 238 Square Feet
- Dimensions: 17x14
Bedroom
- Features: Walk-In Closet(s)
- Level: Second
- Area: 156 Square Feet
- Dimensions: 13x12
Bedroom
- Features: Walk-In Closet(s)
- Level: Second
- Area: 180 Square Feet
- Dimensions: 15x12
Breakfast
- Level: First
- Area: 144 Square Feet
- Dimensions: 15x9.60
Dining area
- Level: First
- Area: 167.7 Square Feet
- Dimensions: 13x12.90
Kitchen
- Features: Eat-in Kitchen, Kitchen Island
- Level: First
- Area: 210 Square Feet
- Dimensions: 15x14
Laundry
- Level: First
- Area: 117 Square Feet
- Dimensions: 13x9
Living room
- Level: First
- Area: 400 Square Feet
- Dimensions: 20x20
Loft
- Features: Walk-In Closet(s)
- Level: Second
- Area: 336 Square Feet
- Dimensions: 21x16
Office
- Level: First
- Area: 63 Square Feet
- Dimensions: 9x7
Heating
- Central
Cooling
- Central Air, Ceiling Fan(s)
Appliances
- Included: Dishwasher, Gas Oven, Gas Range, Microwave, Refrigerator, Wine Refrigerator, Stainless Steel Appliance(s)
- Laundry: Electric Dryer Hookup, Gas Dryer Hookup, Main Level, Washer Hookup, Inside, Lower Level
Features
- Breakfast Bar, Kitchen Island, Pantry, Primary Downstairs, Storage, Walk-In Closet(s), High Ceilings, Separate Shower, Cathedral Ceiling(s), Crown Molding, Built-in Features, Jetted Tub
- Flooring: Tile, Wood
- Doors: French Doors
- Number of fireplaces: 1
- Fireplace features: Gas Starter
Interior area
- Total interior livable area: 2,917 sqft
Video & virtual tour
Property
Parking
- Total spaces: 6
- Parking features: Additional Parking, Concrete, Garage Door Opener, Off Street, RV Access/Parking, RV/Boat Port, Boat, Garage Faces Side, Covered
- Garage spaces: 3
Features
- Levels: Two
- Stories: 2
- Exterior features: Lighting, Private Yard, RV Hookup, Storage
- Has spa: Yes
- Fencing: Full,Privacy,Wood,Gate,Security
- Has view: Yes
- View description: Neighborhood
Lot
- Size: 10,018 Square Feet
- Dimensions: 130 x 75 x 117 x 39+50
- Features: Corner Lot, Irregular Lot, Rear Yard Vehicle Access, Back Yard
Details
- Additional structures: Storage
- Parcel number: 0410003462
- Special conditions: Standard
Construction
Type & style
- Home type: SingleFamily
- Architectural style: Traditional
- Property subtype: Single Family Residence
Materials
- Brick, Vinyl Siding
- Foundation: Slab
- Roof: Shingle
Condition
- Year built: 1993
- Major remodel year: 2018
Utilities & green energy
- Electric: Circuit Breakers
- Sewer: Public Sewer
- Water: Public
- Utilities for property: Electricity Connected, Natural Gas Connected, Sewer Connected, Water Connected
Green energy
- Energy efficient items: Water Heater
Community & HOA
Community
- Features: Street Lights, Sidewalks
- Security: Carbon Monoxide Detector(s), Smoke Detector(s)
- Subdivision: Plantation Estates
HOA
- Has HOA: Yes
Location
- Region: Marrero
Financial & listing details
- Price per square foot: $181/sqft
- Tax assessed value: $352,800
- Annual tax amount: $4,232
- Date on market: 11/12/2026
- Listing terms: Cash,Conventional,FHA,USDA Loan,VA Loan
- Road surface type: Concrete
Estimated market value
$514,100
$488,000 - $540,000
$2,779/mo
Price history
| Date | Event | Price |
|---|---|---|
| 11/12/2026 | Listed for sale | $529,000+44.9%$181/sqft |
Source:  ROAM MLS #200UFK Report a problem | ||
| 6/28/2018 | Sold | -- |
Source: ROAM MLS #2151397 Report a problem | ||
| 4/19/2018 | Listed for sale | $365,000$125/sqft |
Source: GARDNER, REALTORS #2151397 Report a problem | ||
Public tax history
| Year | Property taxes | Tax assessment |
|---|---|---|
| 2025 | $4,232 +2.1% | $35,280 |
| 2024 | $4,146 -0.4% | $35,280 +3.2% |
| 2023 | $4,161 +2.2% | $34,200 |
| 2022 | $4,073 +5% | $34,200 |
| 2021 | $3,877 +1.9% | $34,200 |
| 2020 | $3,805 -4.1% | $34,200 |
| 2019 | $3,970 +54.7% | $34,200 +39.9% |
| 2018 | $2,566 | $24,450 |
| 2017 | $2,566 +29.2% | $24,450 |
| 2016 | $1,986 +1.4% | $24,450 |
| 2015 | $1,959 | $24,450 |
| 2014 | $1,959 | $24,450 |
| 2013 | -- | $24,450 |
| 2012 | -- | $24,450 -0.6% |
| 2011 | -- | $24,600 |
| 2010 | -- | $24,600 |
| 2009 | -- | $24,600 |
| 2008 | -- | $24,600 |
| 2007 | -- | $24,600 |
| 2006 | -- | -- |
| 2005 | -- | -- |
| 2004 | -- | -- |
| 2003 | -- | -- |
| 2002 | -- | -- |
| 2001 | -- | -- |
| 2000 | -- | -- |
Find assessor info on the county website
Monthly payment
Est. payment
Payment breakdown
Explore the cost of this home by adjusting the details. Changes won't be saved.Climate risks
Neighborhood: 70072
Similar homes
- $490,0004 bd3 ba3.4k sqft6 Briarfield Dr, Marrero, LA 70072For Sale

 MLS ID #2534836, Laurie G Gaudet, KELLER WILLIAMS REALTY 4550100. ROAM MLS
- $450,0004 bd3 ba2.9k sqft24 Fairfax Ct, Marrero, LA 70072For Sale
 MLS ID #2578745, Scott G Brannon, Compass Westbank. ROAM MLS
- $449,0004 bd4 ba3.3k sqft33 Hermitage Dr, Belle Chasse, LA 70072For Sale
 MLS ID #2563695, Lesha Freeland, KELLER WILLIAMS REALTY 4550100. ROAM MLS
- $414,9004 bd3 ba2.6k sqft33 Nottoway Dr, Marrero, LA 70072For Sale
 MLS ID #2558173, Fadra T Ussery, Homesmart Realty South - Metairie. ROAM MLS
- $329,0003 bd2 ba1.9k sqft4828 Alexis Dr, Marrero, LA 70072For SaleMLS ID #200VKQ, Tony Bertucci, NOLA Living Realty. ROAM MLS
- $299,0002 bd2 ba1.8k sqft2512 Bourgeois Ln, Marrero, LA 70072For SaleMLS ID #200XBR, Holly J Cook Barousse, Sound Realty LLC. ROAM MLS
- $399,9003 bd4 ba3.3k sqft2720 Cedarlawn Dr, Marrero, LA 70072For SaleMLS ID #2547358, Melanie LaFrance Wiltz, LaFrance-Wiltz Realty Group. ROAM MLS
- $630,0005 bd4 ba4.1k sqft45 Hermitage Dr, Marrero, LA 70072For SaleMLS ID #2567276, Michelle L Thayer, Newfield Realty Group Inc.. ROAM MLS
- $349,0004 bd2 ba2k sqft2652 Cardinal Dr, Marrero, LA 70072For SaleMLS ID #200VJQ, Richard L Briseno, Realty One Group Immobilia. ROAM MLS
- $418,0003 bd4 ba3.8k sqft2711 Cedarlawn Dr, Marrero, LA 70072For SaleMLS ID #2547431, Matthew P Hunter, Bourgeois Realty. ROAM MLS
- $399,0005 bd3 ba2.7k sqft1239 Allo Ave, Marrero, LA 70072For SaleMLS ID #2560684, Chase Denny, RE/MAX Living. ROAM MLS
- $279,9003 bd2 ba1.4k sqft2645 Jared Ln, Marrero, LA 70072For SaleMLS ID #200OPB, David A Lowery, Compass Kenner. ROAM MLS
- $356,9004 bd3 ba2.7k sqft1321 Avenue A, Marrero, LA 70072For SaleMLS ID #2551327, Sandra M Rousselle, 1 Percent Lists. ROAM MLS
- $619,0004 bd4 ba3.8k sqft1606 Heatherwood Dr, Harvey, LA 70058For SaleMLS ID #200UVE, Diana Nguyen, DN Realty, LLC. ROAM MLS
- $399,0004 bd4 ba3.3k sqft2524 Crestwood Rd, Marrero, LA 70072For SaleMLS ID #2535949, Tangie P Stephens, KELLER WILLIAMS REALTY 4550100. ROAM MLS
- $294,9004 bd3 ba2.4k sqft5012 Highland Dr, Marrero, LA 70072For SaleMLS ID #200JQO, Gary J Lee, Gulf South Real Estate Solutio. ROAM MLS
- $344,9004 bd2 ba2.3k sqft5000 Willowtree Rd, Marrero, LA 70072For SaleMLS ID #2577692, Timothy J Guillot, WayMaker Realty, LLC. ROAM MLS
- $349,0004 bd3 ba2.8k sqft5047 Oak Dr, Marrero, LA 70072For SaleMLS ID #2558582, Troy T Tomlinson, Real Estate Network. ROAM MLS
- $340,0003 bd4 ba2.9k sqft2309 Little Flower Ln, Marrero, LA 70072For SaleMLS ID #200ESW, Daniel J Beirne, Opendoor Brokerage LLC. ROAM MLS
