Welcome to this beautifully maintained 4-bedroom home in a sought-after Brampton neighborhood, First time on the market! lovingly cared for and upgraded by the original owners. 2 Living rooms, formal dining room and separate family room with 2 way fireplace. bright main floor Den with skylights. Enjoy approximately 400 sq. ft. of permitted main-floor addition, bringing the home to over 2,900 sqft. Finished basement features 2 additional bedrooms, a large living room combined with dining, kitchen, 2 baths(1 full and 1 powder roor) and another that can be used a bedroom or office, Sauna and separate entrance thru garage. Ideally located minutes from Hwy 410, Trinity Common Mall, schools, parks, transit, shopping, and places of worship. A wonderful opportunity for families seeking space, comfort, and convenience!
For sale
C$1,200,000
8 Riverbank Rd, Brampton, ON L6R 2H6
6beds
5baths
Single Family Residence
Built in ----
6,264 Square Feet Lot
$-- Zestimate®
C$--/sqft
C$-- HOA
What's special
Formal dining roomFinished basement
- 15 hours
- 2
- 0
Zillow last checked:
Listing updated:
Listed by:
RE/MAX REALTY SERVICES INC.
Source: TRREB,MLS®#: W13789744 Originating MLS®#: Toronto Regional Real Estate Board
Originating MLS®#: Toronto Regional Real Estate BoardFacts & features
Interior
Bedrooms & bathrooms
- Bedrooms: 6
- Bathrooms: 5
Primary bedroom
- Level: Second
- Dimensions: 5.97 x 3.35
Other
- Level: Basement
Other
- Level: Second
Other
- Level: Third
Den
- Level: Main
- Dimensions: 4.57 x 3.35
Living room
- Level: Main
- Dimensions: 3.69 x 3.35
Heating
- Forced Air, Gas
Cooling
- Central Air
Appliances
- Included: Water Heater, Water Softener
Features
- Sauna, Storage
- Basement: Finished,Separate Entrance
- Has fireplace: Yes
- Fireplace features: Family Room, Natural Gas
Interior area
- Living area range: 2500-3000 null
Video & virtual tour
Property
Parking
- Total spaces: 8
- Parking features: Private Double, Garage Door Opener
- Has garage: Yes
Features
- Stories: 2
- Exterior features: Lawn Sprinkler System, Privacy
- Pool features: None
Lot
- Size: 6,264 Square Feet
- Features: Hospital, Park, Place Of Worship, Public Transit, School, Rec./Commun.Centre
Details
- Additional structures: Sauna, Shed
- Parcel number: 142260835
Construction
Type & style
- Home type: SingleFamily
- Property subtype: Single Family Residence
Materials
- Brick
- Foundation: Poured Concrete
- Roof: Asphalt Shingle
Utilities & green energy
- Sewer: Sewer
Community & HOA
Community
- Security: Alarm System, Smoke Detector(s)
Location
- Region: Brampton
Financial & listing details
- Annual tax amount: C$8,272
- Date on market: 9/16/2026
Price history
Price history is unavailable.
Public tax history
Tax history is unavailable.
Climate risks
Neighborhood: Sandringham
Nearby schools
GreatSchools rating
No schools nearby
We couldn't find any schools near this home.
Similar homes
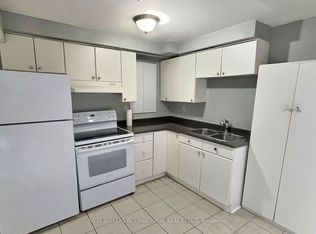
- C$1,050,0006 bd4 ba-- sqft54 Streamline Dr, Brampton, ON L6V 4T1For Sale
 MLS ID #W13724064, BAYTREE REAL ESTATE INC.. TRREB
 - C$909,9005 bd4 ba-- sqft21 Pacific Wind Cres, Brampton, ON L6R 1Z9For Sale
 MLS ID #W13782240, RE/MAX GOLD REALTY INC.. TRREB
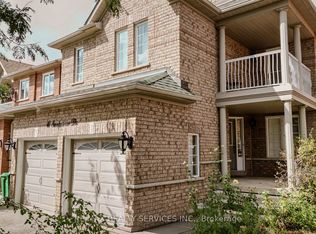
 - C$1,199,0004 bd4 ba-- sqft15 Deer Creek Pl, Brampton, ON L6Z 4T5For Sale
 MLS ID #E13772332, FORESTWOOD REAL ESTATE INC.. TRREB
 - C$1,369,9005 bd4 ba-- sqft68 Southlake Blvd, Brampton, ON L6V 4P1For Sale
 MLS ID #W13776182, RE/MAX REALTY SERVICES INC.. TRREB
