
Welcome to this exceptional executive residence nestled on one of Guelph's most sought-after streets, where timeless elegance meets the beauty of nature. Backing onto conservation & surrounded by mature trees, this immaculate home offers a rare combination of privacy, tranquility, & sophisticated living. From the moment you arrive, the impressive curb appeal, classic front entry, & inviting covered porch set the tone for the quality & care found throughout. The thoughtfully designed layout features spacious principal rooms, including a formal living room w/soaring vaulted ceilings & a gracious dining room perfect for entertaining. The heart of the home is the beautifully appointed kitchen w/ample cabinetry, generous workspace, & a bright eat-in area overlooking the natural surroundings. Step outside to the expansive deck & enjoy peaceful views of the treed backdrop - an ideal setting for morning coffee or evening gatherings. The family rm offers a warm & inviting atmosphere w/a cozy fireplace, while the main floor office provides the perfect space for working from home. A convenient main floor laundry adds to the functionality of this exceptional floor plan. The elegant winding staircase creates a stunning focal point as it leads to the upper level, offering 4 spacious bedrooms & 2 well-appointed bathrooms. The fully finished walk-out lower level provides additional living space & endless possibilities for recreation, guests, or a private retreat, all while maintaining the same attention to detail found throughout the home. Featuring beautiful hardwood flooring, a classic architectural design, & meticulous upkeep, this residence has been lovingly maintained w/an exceptional eye for quality. Every detail has been carefully considered - a reflection of the owners' commitment to craftsmanship and pride of ownership. A rare opportunity to own a truly special home in a premier Guelph location, offering elegance, comfort, & the serenity of backing onto nature.
For sale
C$1,462,500
8 Robin Rd, Guelph, ON N1L 1A7
5beds
4baths
Single Family Residence
Built in ----
9,916 Square Feet Lot
$-- Zestimate®
C$--/sqft
C$-- HOA
What's special
- 2 days |
- 13 |
- 0 |
Zillow last checked:
Listing updated:
Listed by:
HomeLife Power Realty Inc
Source: TRREB,MLS®#: X13546568 Originating MLS®#: One Point Association of REALTORS
Originating MLS®#: One Point Association of REALTORSFacts & features
Interior
Bedrooms & bathrooms
- Bedrooms: 5
- Bathrooms: 4
Bedroom
- Level: Second
- Dimensions: 3.8 x 3.74
Bedroom
- Level: Second
- Dimensions: 4.61 x 4.24
Bedroom
- Level: Second
- Dimensions: 4.67 x 3.57
Bedroom
- Level: Main
- Dimensions: 2.76 x 3.05
Bedroom
- Level: Basement
- Dimensions: 3.71 x 3.59
Bedroom
- Level: Second
- Dimensions: 3.47 x 3.74
Breakfast
- Level: Main
- Dimensions: 4.72 x 3.64
Other
- Level: Basement
- Dimensions: 1.61 x 5.02
Dining room
- Level: Main
- Dimensions: 4.32 x 3.61
Family room
- Level: Main
- Dimensions: 5.79 x 4.16
Kitchen
- Level: Main
- Dimensions: 3.62 x 3.79
Laundry
- Level: Main
- Dimensions: 2.78 x 4.32
Living room
- Level: Main
- Dimensions: 4.68 x 3.61
Office
- Level: Basement
- Dimensions: 4.29 x 3.73
Recreation
- Level: Basement
- Dimensions: 12.12 x 7.87
Utility room
- Level: Basement
- Dimensions: 4.44 x 3.59
Heating
- Forced Air, Gas
Cooling
- Central Air
Appliances
- Included: Water Heater, Water Softener
Features
- Central Vacuum
- Basement: Finished with Walk-Out
- Has fireplace: Yes
- Fireplace features: Natural Gas, Wood Burning
Interior area
- Living area range: 2500-3000 null
Video & virtual tour
Property
Parking
- Total spaces: 6
- Parking features: Private Double, Private, Garage Door Opener
- Has garage: Yes
Features
- Stories: 2
- Patio & porch: Deck
- Exterior features: Landscaped, Backs On Green Belt
- Pool features: None
- Has view: Yes
- View description: Forest
Lot
- Size: 9,916 Square Feet
- Features: Golf, Greenbelt/Conservation, Library, Place Of Worship, Public Transit, School
Details
- Parcel number: 715050264
Construction
Type & style
- Home type: SingleFamily
- Property subtype: Single Family Residence
Materials
- Brick, Vinyl Siding
- Foundation: Poured Concrete
- Roof: Asphalt Shingle
Utilities & green energy
- Sewer: Sewer
Community & HOA
Community
- Security: Carbon Monoxide Detector(s), Smoke Detector(s)
Location
- Region: Guelph
Financial & listing details
- Annual tax amount: C$10,804
- Date on market: 7/9/2026
HomeLife Power Realty Inc
HomeLife Power Realty Inc
By pressing Contact Agent, you agree that the real estate professional identified above may call/text you about your search, which may involve use of automated means and pre-recorded/artificial voices. You don't need to consent as a condition of buying any property, goods, or services. Message/data rates may apply. You also agree to our Terms of Use. Zillow does not endorse any real estate professionals. We may share information about your recent and future site activity with your agent to help them understand what you're looking for in a home.
Price history
Price history is unavailable.
Public tax history
Tax history is unavailable.
Climate risks
Neighborhood: N1L
Nearby schools
GreatSchools rating
No schools nearby
We couldn't find any schools near this home.
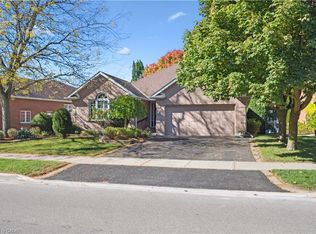
- C$960,0004 bd3 ba1.9k sqft66 Kortright Rd E, Guelph, ON N1G4N8Sold
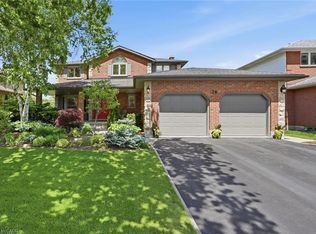
- C$1,599,9006 bd4 ba2.2k sqft28 Bathgate Dr, Guelph, ON N1L1A8For Sale
- C$2,7003 bd1 ba-- sqft76 Kortright Rd E, Guelph, ON N1G4N8For Rent

- C$1,265,0006 bd5 ba2.4k sqft9 Kortright Rd E, Guelph, ON N1G4C8Sold
- C$1,350,0005 bd3 ba-- sqft22 Lyle Pl, Guelph, ON N1L1A8For Sale
- C$1,699,9993 bd4 ba-- sqft143 S Ambrous Cres N, Guelph, ON N1G0E4For Sale
- C$5,0003 bd4 ba-- sqft143 S Ambrous Cres, Guelph, ON N1G0E4For Rent
- C$2,250,0006 bd5 ba-- sqft51 Cox Ct, Guelph, ON N1G0A5For Sale
Similar homes
- C$1,350,0005 bd3 ba-- sqft22 Lyle Pl, Guelph, ON N1L 1A8For Sale
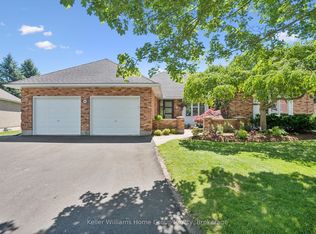 MLS ID #X13483218, Keller Williams Home Group Realty. TRREB
 - C$1,599,9006 bd4 ba2.2k sqft28 Bathgate Dr, Guelph, ON N1L 1A8For SaleMLS ID #40836949, Drew Woolcott, Broker, RE/MAX Escarpment Realty Inc.. ITSO
- C$1,484,9005 bd4 ba-- sqft3 Truesdale Cres, Guelph, ON N1G 5K2For Sale
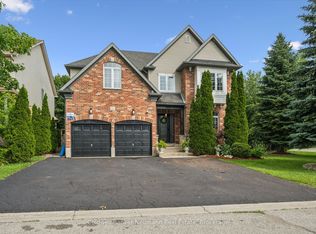 MLS ID #X13499364, Coldwell Banker Neumann Real Estate. TRREB
 - C$1,265,0004 bd3 ba-- sqft2 Sweeney Dr, Guelph, ON N1G 0A5For Sale
 MLS ID #X13525390, Coldwell Banker Neumann Real Estate. TRREB
 - C$1,479,0004 bd4 ba-- sqft121 Lovett Ln, Guelph, ON N1G 0H1For SaleMLS ID #X13461230, Keller Williams Home Group Realty. TRREB
- C$1,379,9005 bd4 ba-- sqft65 Arkell Rd, Guelph, ON N1L 1G9For SaleMLS ID #X13463724, iCloud Realty Ltd.. TRREB
- C$1,269,0004 bd3 ba-- sqft8 Malvern Cres, Guelph, ON N1L 1G8For SaleMLS ID #X13232796, eXp Realty. TRREB
- C$1,340,0004 bd4 ba-- sqft94 Ambrous Cres, Guelph, ON N1G 0E4For SaleMLS ID #X12958814, HOMELIFE LANDMARK REALTY INC.. TRREB
- C$1,199,0005 bd3 ba-- sqft44 Ridgeway Ave, Guelph, ON N1L 1G8For SaleMLS ID #X13162258, Royal LePage Royal City Realty. TRREB
- C$1,549,9004 bd4 ba-- sqft69 Woodland Glen Dr, Guelph, ON N1G 3S3For SaleMLS ID #X13414242, Coldwell Banker Neumann Real Estate. TRREB
- C$1,499,0004 bd3 ba-- sqft8 Ryder Ave, Guelph, ON N1G 0H3For SaleMLS ID #X13048844, RIGHT AT HOME REALTY INC.. TRREB
- C$999,0004 bd4 ba1.8k sqft38 Shadybrook Cres, Guelph, ON N1G 3G5For SaleMLS ID #40845695, Andra Arnold, Salesperson, Royal LePage Royal City Realty. ITSO
- C$1,349,9996 bd4 ba2.6k sqft121 Dallan Dr, Guelph, ON N1L 0N3For SaleMLS ID #40844663, Sukhpreet Sidhu, Salesperson, LPT Realty ULC. ITSO
- C$1,764,0004 bd5 ba-- sqft83 McCann St, Guelph, ON N1G 0A8For SaleMLS ID #X13476220, HOMELIFE/MIRACLE REALTY LTD. TRREB
- C$1,689,0005 bd4 ba-- sqft7 Old Stone Ct, Guelph, ON N1G 4P1For SaleMLS ID #X13503370, PG DIRECT REALTY LTD.. TRREB
- C$1,949,9005 bd4 ba-- sqft35 Monticello Cres, Guelph, ON N1G 2M1For SaleMLS ID #X13482706, Coldwell Banker Neumann Real Estate. TRREB
- C$1,399,9005 bd4 ba-- sqft6 Jean Anderson Cres, Guelph, ON N1G 5A5For SaleMLS ID #X13150952, RE/MAX Real Estate Centre Inc. TRREB
- C$1,499,9993 bd4 ba2.5k sqft47 Caledonia St, Guelph, ON N1G 2C8For SaleMLS ID #40837315, Andra Arnold, Salesperson, Royal LePage Royal City Realty. ITSO
- C$1,685,0006 bd6 ba-- sqft283 Macalister Blvd, Guelph, ON N1G 0E6For SaleMLS ID #X13491648, HOMELIFE LANDMARK REALTY INC.. TRREB
- C$1,299,0003 bd3 ba-- sqft42 Ridgeway Ave, Guelph, ON N1L 1G8For SaleMLS ID #X13088682, RE/MAX REAL ESTATE CENTRE INC.. TRREB
- Ontario
- Wellington County
- Guelph
- N1L 1A7
- 8 Robin Rd
Nearby cities
Nearby neighborhoods
Nearby zip codes
Other Guelph Topics
