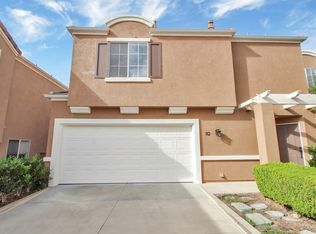
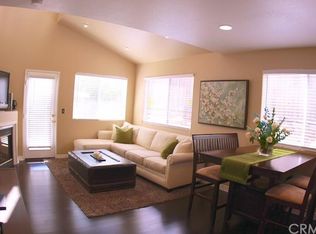
Welcome to this beautifully updated detached condominium nestled within the highly sought-after Foothill Ranch community. Offering 3 bedrooms, 2.5 bathrooms, approximately 1,232 square feet of thoughtfully designed living space, and specific to Plan 2 homes in the Brittany community, an attached 2-car garage with driveway, this charming residence combines comfort, style, and everyday functionality in one exceptional home. Filled with natural light throughout, the inviting floor plan features warm and comfortable living spaces ideal for both relaxing and entertaining. The remodeled kitchen opens seamlessly to the dining and living areas and features Corian countertops, an updated sink and faucet fixtures, slate backsplash, recessed lighting with crown molding, upgraded appliances, and a newer garbage disposal. Recent enhancements include luxury vinyl plank flooring, updated baseboards, custom blinds throughout, retextured and repainted interiors, upgraded bathroom vanities, updated lighting, and thoughtful smart-home improvements including a Nest thermostat, Honeywell alarm system, smart garage opener, and digital front door lock. Upstairs, the spacious primary suite offers a private retreat complete with an upgraded en-suite bathroom, barn door detail, and generous closet space. Additional bedrooms provide flexibility for guests, a home office, or growing households. The private outdoor patio is designed for easy indoor-outdoor living and features pavers, a patio cover, vinyl fencing, exterior lighting, and a gas line connection for a future BBQ setup. Additional highlights include updated PEX plumbing improvements, replaced outlets and switches, garage storage with Saferacks, a utility sink in the garage, and a 240V power outlet for electric vehicle charging. Located within one of Foothill Ranch’s most desirable neighborhoods, residents enjoy access to community amenities including a pool and spa, while being just moments from Foothill Ranch Towne Centre, parks, hiking and biking trails, dining, shopping, and major transportation corridors including the 241 Toll Road and I-5 freeway. Situated within the highly regarded Saddleback Valley Unified School District, this is an exceptional opportunity to own a thoughtfully upgraded detached home in one of Orange County’s most loved communities.
Sold for $935,000
Zillow last checked:
Listing updated:
Bought with:
Ashley Han, DRE #02205662
First Team Real Estate
Moein Tehran, DRE #02144900
First Team Real Estate
Source: CRMLS,MLS#: OC26114821 Originating MLS: California Regional MLS
Originating MLS: California Regional MLSPrice history
| Date | Event | Price |
|---|---|---|
| 6/29/2026 | Sold | $935,000+3.9%$759/sqft |
Source:  CRMLS #OC26114821 Report a problem CRMLS #OC26114821 Report a problem | ||
| 6/18/2026 | Pending sale | $899,900$730/sqft |
Source: CRMLS #OC26114821 Report a problem | ||
| 6/9/2026 | Contingent | $899,900$730/sqft |
Source: CRMLS #OC26114821 Report a problem | ||
| 6/4/2026 | Listed for sale | $899,900+53.8%$730/sqft |
Source: CRMLS #OC26114821 Report a problem | ||
| 12/28/2017 | Sold | $585,000+0%$475/sqft |
Source: Public Record Report a problem | ||
| 11/21/2017 | Pending sale | $584,900$475/sqft |
Source: First Team Real Estate #OC17231504 Report a problem | ||
| 10/11/2017 | Listed for sale | $584,900+50.4%$475/sqft |
Source: First Team Real Estate #OC17231504 Report a problem | ||
| 11/3/2013 | Listing removed | $2,400$2/sqft |
Source: George Younes, Broker #PW13214871 Report a problem | ||
| 10/23/2013 | Listed for rent | $2,400+4.3%$2/sqft |
Source: George Younes, Broker #PW13214871 Report a problem | ||
| 2/13/2011 | Listing removed | $2,300$2/sqft |
Source: Prudential California Realty #P766157 Report a problem | ||
| 1/31/2011 | Price change | $2,300-4.2%$2/sqft |
Source: Prudential California Realty #P766157 Report a problem | ||
| 1/21/2011 | Listed for rent | $2,400$2/sqft |
Source: Prudential California Realty #P766157 Report a problem | ||
| 1/21/2011 | Listing removed | $388,900$316/sqft |
Source: Sherman Smith & Associates #8rueduparc Report a problem | ||
| 1/20/2011 | Listed for sale | $388,900+3.7%$316/sqft |
Source: Sherman Smith & Associates #8rueduparc Report a problem | ||
| 1/14/2011 | Sold | $375,000+2.5%$304/sqft |
Source: Public Record Report a problem | ||
| 9/17/2010 | Price change | $365,900-2.9%$297/sqft |
Source: Sherman Smith & Associates #P741684 Report a problem | ||
| 8/18/2010 | Price change | $376,900-3.1%$306/sqft |
Source: Sherman Smith & Associates #P741684 Report a problem | ||
| 7/17/2010 | Price change | $388,900-2.8%$316/sqft |
Source: Sherman Smith & Associates #P741684 Report a problem | ||
| 7/3/2010 | Listed for sale | $399,900-27.3%$325/sqft |
Source: Sherman Smith & Associates #P741684 Report a problem | ||
| 10/25/2005 | Sold | $550,000+244.8%$446/sqft |
Source: Public Record Report a problem | ||
| 2/9/1998 | Sold | $159,500$129/sqft |
Source: Public Record Report a problem | ||
Get a cash offer in 3 minutes
Find out how much your home could sell for in as little as 3 minutes with a no-obligation cash offer.
Estimated market value
$929,700
