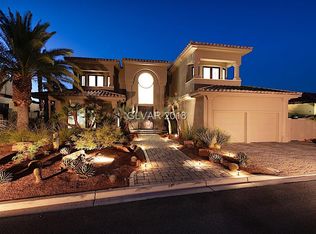
Perched above the shoreline in Lake Las Vegas’ prestigious South Shore, this 3-story custom estate captures sweeping lake and mountain views from nearly every room. Featuring 5 beds, 7 baths, radiant heated marble floors, and abundant natural light, the home is designed for elevated living and entertaining. The great room with bar, view-filled office, and wine storage with chiller open to a resort-style backyard with pool, spa, pool bath, outdoor BBQ, courtyard with water feature, and private boat dock. Upstairs, the primary suite offers a large view balcony with two ensuite bedrooms nearby. The lower level includes a game room with projector/screen and two ensuite bedrooms. 5-car garage with attached/detached tandem bays, golf cart space, and direct entry. Elevator. Guard-gated. Rare offering.
Active
$5,490,000
8 Rue Promenade Way, Henderson, NV 89011
5beds
7,085sqft
Single Family Residence
Built in 2002
0.36 Acres Lot
$-- Zestimate®
$775/sqft
$530/mo HOA
What's special
Pool bathResort-style backyard with poolPrivate boat dockView-filled officeGolf cart spacePerched above the shorelineWine storage with chiller
- 141 days
- 1,100
- 55
Zillow last checked:
Listing updated:
Listed by:
Denise E. Reichartz S.0173060 702-596-8988,
IS Luxury
Source: LVR,MLS#: 2777142 Originating MLS: Greater Las Vegas Association of Realtors Inc
Originating MLS: Greater Las Vegas Association of Realtors IncFacts & features
Interior
Bedrooms & bathrooms
- Bedrooms: 5
- Bathrooms: 7
- Full bathrooms: 2
- 3/4 bathrooms: 3
- 1/2 bathrooms: 2
Rooms
- Room types: Basement
Primary bedroom
- Description: Balcony,Pbr Separate From Other,Sitting Room,Upstairs,Walk-In Closet(s)
- Dimensions: 31x27
Bedroom 2
- Description: TV/ Cable,Upstairs,With Bath
- Dimensions: 21x17
Bedroom 3
- Description: TV/ Cable,Upstairs,With Bath
- Dimensions: 19x18
Bedroom 4
- Description: Downstairs,TV/ Cable,With Bath
- Dimensions: 23x15
Bedroom 5
- Description: Downstairs,TV/ Cable,With Bath
- Dimensions: 26x13
Primary bathroom
- Description: Double Sink,Make Up Table,Separate Shower,Separate Tub
Den
- Dimensions: 24x16
Dining room
- Description: Dining Area,Formal Dining Room
- Dimensions: 23x21
Family room
- Description: Built-in Bookcases,Downstairs,Separate Family Room,Wet Bar
- Dimensions: 32x25
Great room
- Description: Downstairs,Vaulted Ceiling,Wet Bar
- Dimensions: 45x22
Kitchen
- Description: Breakfast Bar/Counter,Custom Cabinets,Granite Countertops,Island,Lighting Recessed,Walk-in Pantry
Heating
- Central, Gas, Multiple Heating Units
Cooling
- Central Air, Electric, 2 Units
Appliances
- Included: Dryer, Dishwasher, Electric Range, Gas Cooktop, Disposal, Microwave, Refrigerator, Water Softener Owned, Warming Drawer, Wine Refrigerator, Washer
- Laundry: Gas Dryer Hookup, Main Level, Laundry Room
Features
- Bedroom on Main Level, Window Treatments, Elevator
- Flooring: Carpet, Marble
- Windows: Double Pane Windows, Drapes, Window Treatments
- Has basement: Yes
- Number of fireplaces: 1
- Fireplace features: Gas, Great Room
Interior area
- Total structure area: 7,085
- Total interior livable area: 7,085 sqft
Video & virtual tour
Property
Parking
- Total spaces: 5
- Parking features: Attached, Detached, Garage, Golf Cart Garage, Private, Tandem
- Attached garage spaces: 5
Features
- Stories: 2
- Patio & porch: Balcony
- Exterior features: Built-in Barbecue, Balcony, Barbecue, Courtyard, Private Yard, Sprinkler/Irrigation
- Has private pool: Yes
- Pool features: Heated, Negative Edge
- Has spa: Yes
- Spa features: In Ground
- Fencing: Block,Full,Wrought Iron
- Has view: Yes
- View description: Golf Course, Lake, Mountain(s)
- Has water view: Yes
- Water view: Lake
Lot
- Size: 0.36 Acres
- Features: 1/4 to 1 Acre Lot, Drip Irrigation/Bubblers, Lake Front, Landscaped, Synthetic Grass
Details
- Parcel number: 16022710017
- Zoning description: Single Family
- Horse amenities: None
Construction
Type & style
- Home type: SingleFamily
- Architectural style: Two Story,Custom
- Property subtype: Single Family Residence
Materials
- Frame, Stucco
- Roof: Pitched,Tile
Condition
- Resale
- Year built: 2002
Details
- Builder model: CUSTOM
Utilities & green energy
- Electric: Photovoltaics None
- Sewer: Public Sewer
- Water: Public
- Utilities for property: Underground Utilities
Green energy
- Energy efficient items: Doors, Windows
Community & HOA
Community
- Security: Security System Leased, Controlled Access
- Subdivision: MONACO AMD
HOA
- Has HOA: Yes
- Amenities included: Golf Course, Gated, Guard, Security
- Services included: Association Management, Security
- HOA fee: $153 monthly
- HOA name: Lake Las Vegas
- HOA phone: 702-568-7948
- Second HOA fee: $377 monthly
Location
- Region: Henderson
Financial & listing details
- Price per square foot: $775/sqft
- Tax assessed value: $2,795,983
- Annual tax amount: $13,358
- Date on market: 5/5/2026
- Listing agreement: Exclusive Right To Sell
- Listing terms: Cash,Conventional
Estimated market value
Not available
Estimated sales range
Not available
Not available
Price history
| Date | Event | Price |
|---|---|---|
| 5/5/2026 | Listed for sale | $5,490,000+51.4%$775/sqft |
Source:  LVR #2777142 Report a problem LVR #2777142 Report a problem | ||
| 9/15/2021 | Sold | $3,625,000-9.4%$512/sqft |
Source: Public Record Report a problem | ||
| 7/13/2020 | Listing removed | $3,999,900$565/sqft |
Source: BHHS Nevada Properties #2104190 Report a problem | ||
| 6/18/2020 | Listing removed | $20,000$3/sqft |
Source: BHHS Nevada Properties #2104233 Report a problem | ||
| 5/28/2020 | Listed for rent | $20,000$3/sqft |
Source: BHHS Nevada Properties #2104233 Report a problem | ||
| 4/24/2020 | Listing removed | $20,000$3/sqft |
Source: BHHS Nevada Properties #2104233 Report a problem | ||
| 4/22/2020 | Listed for rent | $20,000$3/sqft |
Source: BHHS Nevada Properties #2104233 Report a problem | ||
| 1/15/2020 | Listing removed | $20,000$3/sqft |
Source: BHHS Nevada Properties #2104233 Report a problem | ||
| 1/9/2020 | Listed for rent | $20,000$3/sqft |
Source: BHHS Nevada Properties #2104233 Report a problem | ||
| 10/19/2019 | Price change | $3,999,900-15.8%$565/sqft |
Source: BHHS Nevada Properties #2104190 Report a problem | ||
| 6/8/2019 | Listed for sale | $4,750,000-5%$670/sqft |
Source: BHHS Nevada Properties #2104190 Report a problem | ||
| 4/26/2019 | Listing removed | $4,999,000$706/sqft |
Source: Simply Vegas #2075657 Report a problem | ||
| 3/6/2019 | Listed for sale | $4,999,000+42.8%$706/sqft |
Source: Simply Vegas #2075657 Report a problem | ||
| 9/14/2013 | Listing removed | $3,500,000$494/sqft |
Source: Synergy Sotheby's International Realty #1158501 Report a problem | ||
| 6/27/2013 | Listed for sale | $3,500,000$494/sqft |
Source: Synergy Sotheby's International Realty #1158501 Report a problem | ||
| 5/9/2013 | Listing removed | $3,500,000$494/sqft |
Source: Synergy Sotheby's International Realty #1158501 Report a problem | ||
| 3/29/2013 | Listed for sale | $3,500,000$494/sqft |
Source: Dyson & Dyson Sotheby's #1158501 Report a problem | ||
| 12/8/2012 | Listing removed | $3,500,000$494/sqft |
Source: Synergy Sotheby's International Realty Report a problem | ||
| 10/23/2012 | Listed for sale | $3,500,000-62%$494/sqft |
Source: Synergy Sotheby's International Realty Report a problem | ||
| 11/17/2010 | Listing removed | $9,200,000$1,299/sqft |
Source: Prudential Real Estate #841559 Report a problem | ||
| 8/13/2009 | Price change | $9,200,000-26.4%$1,299/sqft |
Source: Prudential Americana Group #841559 Report a problem | ||
| 7/5/2008 | Listed for sale | $12,500,000+78.6%$1,764/sqft |
Source: Prudential Real Estate #841559 Report a problem | ||
| 6/3/2005 | Sold | $7,000,000+551.2%$988/sqft |
Source: Public Record Report a problem | ||
| 5/15/2000 | Sold | $1,075,000+8%$152/sqft |
Source: Public Record Report a problem | ||
| 5/7/1998 | Sold | $995,000$140/sqft |
Source: Public Record Report a problem | ||
Public tax history
| Year | Property taxes | Tax assessment |
|---|---|---|
| 2026 | $23,403 +8% | $978,594 -5.4% |
| 2025 | $21,671 +8% | $1,034,629 +9.5% |
| 2024 | $20,066 +8% | $944,779 +13.6% |
| 2023 | $18,580 +8% | $831,746 +8.4% |
| 2022 | $17,201 +7.7% | $767,001 +0.6% |
| 2021 | $15,971 +6.7% | $762,488 -12.3% |
| 2020 | $14,967 +4.8% | $869,796 +10.7% |
| 2019 | $14,281 +6.9% | $785,766 |
| 2018 | $13,358 | $785,766 +10.3% |
| 2017 | $13,358 | $712,083 +52% |
| 2016 | $13,358 +3.2% | $468,515 +4.9% |
| 2015 | $12,943 | $446,610 +1.5% |
| 2014 | $12,943 | $439,824 |
| 2013 | -- | $439,824 -5.3% |
| 2012 | -- | $464,598 -29.3% |
| 2011 | -- | $657,148 -13.7% |
| 2010 | -- | $761,151 -37.5% |
| 2009 | -- | $1,217,290 |
| 2008 | -- | $1,217,290 -1.5% |
| 2007 | -- | $1,235,884 +22.3% |
| 2006 | -- | $1,010,592 +13.1% |
| 2005 | -- | $893,365 +18.8% |
| 2004 | -- | $752,189 +2.1% |
| 2003 | -- | $736,726 |
Find assessor info on the county website
Monthly payment
Est. payment
Payment breakdown
Explore the cost of this home by adjusting the details. Changes won't be saved.Climate risks
Neighborhood: Lake Las Vegas
Nearby schools
Schools provided by the listing agent
- Elementary: Josh, Stevens,Josh, Stevens
- Middle: Brown B. Mahlon
- High: Basic Academy
Source: LVR. This data may not be complete. We recommend contacting the local school district to confirm school assignments for this home.
Similar homes
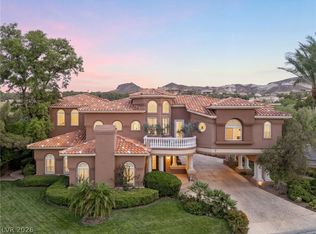
- $5,500,0005 bd6 ba6k sqft1 Costa Del Sol Ct, Henderson, NV 89011For Sale
 MLS ID #2761723, Lauren Paris, Simply Vegas. LVR
 - $2,950,0005 bd6 ba5.6k sqft7 Costa Del Sol Ct, Henderson, NV 89011For Sale
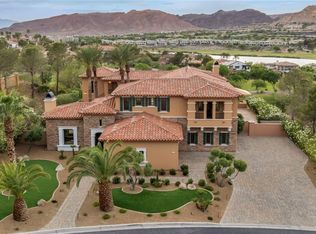 MLS ID #2819207, Anne Vaughan Biry, Sphere Real Estate. LVR
 - $3,899,9004 bd7 ba5.6k sqft2 Sardana Ct, Henderson, NV 89011For Sale
 MLS ID #2813511, Qingrong Fu, Gao Realty LLC. LVR
 - $6,250,0004 bd6 ba5.5k sqft30 Via Tiberius Way, Henderson, NV 89011For Sale
 MLS ID #2696394, Joseph A. Leone III, Galindo Group Real Estate. LVR
